

535 E Desert WillowAzusa, CA 91702
Los Angeles County
Description
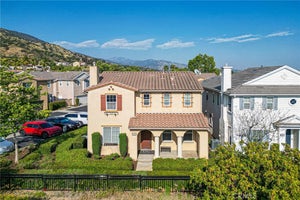
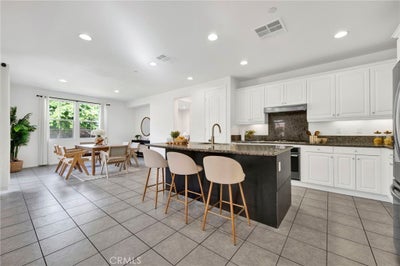
Welcome to this beautifully presented 6-bedroom, 6-bathroom home in Rosedale, featuring approximately 3,660 square feet and a private first-floor Next Gen suite with its own entrance, bedroom, bathroom, and living area—ideal for multigenerational living, extended stays, guests, or a private home office. The home combines open, connected gathering spaces with thoughtfully placed private accommodations. The main living and dining areas flow into a spacious kitchen featuring abundant cabinetry, stainless steel appliances, double ovens, and a generous center island with additional seating and preparation space. Two en-suite bedrooms and three bathrooms are conveniently located on the main level. Upstairs, the spacious primary suite features dual walk-in closets and a well-appointed bathroom with dual vanities, a separate soaking tub, and a walk-in shower. A second en-suite bedroom, two additional bedrooms connected by a Jack-and-Jill bathroom, a versatile loft, and a conveniently located laundry room complete the upper level. An oversized two-car garage with an extended-depth bay provides additional room for storage or workspace. A covered backyard patio extends the living space outdoors and provides a shaded setting for relaxing or entertaining. The backyard also features a wonderful variety of fruit trees, including peach, lemon, apple, loquat, pomelo, kumquat, and guava. Located near the San Gabriel Mountain foothills, the Rosedale master-planned community offers resort-style amenities, including a recreation center and clubhouse, fitness center, swimming pool and spa, outdoor gathering and barbecue areas, parks, playgrounds, and walking and biking trails. Enjoy convenient access to nearby hiking and outdoor recreation, along with the Metro A Line, 210 Freeway, shopping, dining, Citrus College, and Azusa Pacific University. This home combines a versatile floor plan with the amenities and accessibility of one of Azusa’s most established newer communities.
Property Information
- Property type
- Residential
- Sub-type
- Single Family Residence
- Structure type
- House
- Year built
- 2014
- Stories
- 2
- Living area
- 3,660 Sq Ft
- Lot size
- 0.16 acres
- Garage spaces
- 2
- Parking spaces
- 2
- Days on market
- 19
- MLS® Listing#
- WS26195456
Property Features
- Interior
- Breakfast Bar · Built-in Features · Eat-in Kitchen · Granite Counters · High Ceilings · In-Law Floorplan · Open Floorplan · Pantry · Stone Counters · Recessed Lighting · Storage · Walk-In Closet(s) · Master Downstairs
- Exterior
- Lighting · Rain Gutters
- Appliances
- Double Oven · Dishwasher · Electric Oven · Gas Cooktop · Disposal · Gas Water Heater · Microwave · Range Hood · Tankless Water Heater · Water Heater
- Cooling
- Central Air · Dual · Electric · ENERGY STAR Qualified Equipment
- Heating
- Central · Forced Air · Natural Gas
- Flooring
- Laminate · Tile
- Fireplace
- Gas · Living Room
- Pool
- Community · Association
- Parking
- Attached · Concrete · Direct Access · Driveway · Garage Faces Front · Garage · Garage Door Opener · Oversized · Tandem
- Laundry
- Washer Hookup · Gas Dryer Hookup · Inside · Laundry Room · Upper Level
- Patio
- Covered · Front Porch
- Fencing
- Block · Vinyl
- Lot features
- Back Yard · Close to Clubhouse · Front Yard · Sprinklers In Rear · Sprinklers In Front · Landscaped · Near Public Transit · Rectangular Lot
- Construction
- Frame · Radiant Barrier · Stucco
- Foundation
- Slab
- Roof
- Concrete
- Windows
- Blinds · Double Pane Windows · Screens
- Security
- Carbon Monoxide Detector(s) · Fire Sprinkler System · Smoke Detector(s)
- Community
- Curbs · Street Lights · Suburban · Sidewalks · Park · Pool
- Utilities
- Cable Connected · Electricity Connected · Natural Gas Connected · Sewer Connected · Water Connected
- Sewer
- Public Sewer
- Water source
- Public
Rooms
- Pantry
- Bathroom
- Bedroom
- Dining Room
- Kitchen
- Laundry
- Living Room
- Loft
- Master Bathroom
- Master Bedroom
Schools
- High
- Azusa
Financial Details
- HOA
- $145 / MonthlyAssociation: North Rosedale Community Association
- Parcel number
- 8625045007
Directions
North of 210 FWY / N Azusa Ave / Rt on Sierra Madre Ave / Rt on Vosburg / Lt on Desert Willow
Listing Courtesy: HARVEST REALTY DEVELOPMENT - 626-203-2120
Presented by: VINCENT HUEN
Licensed in the state of California.
Documents & links
Provided by VINCENT HUEN
- Virtual tourVisit
Commute Calculator
Explore commute times from 535 E Desert Willow, Azusa, CA 91702.