406 C StreetBiggs, CA 95917
Butte County
Description
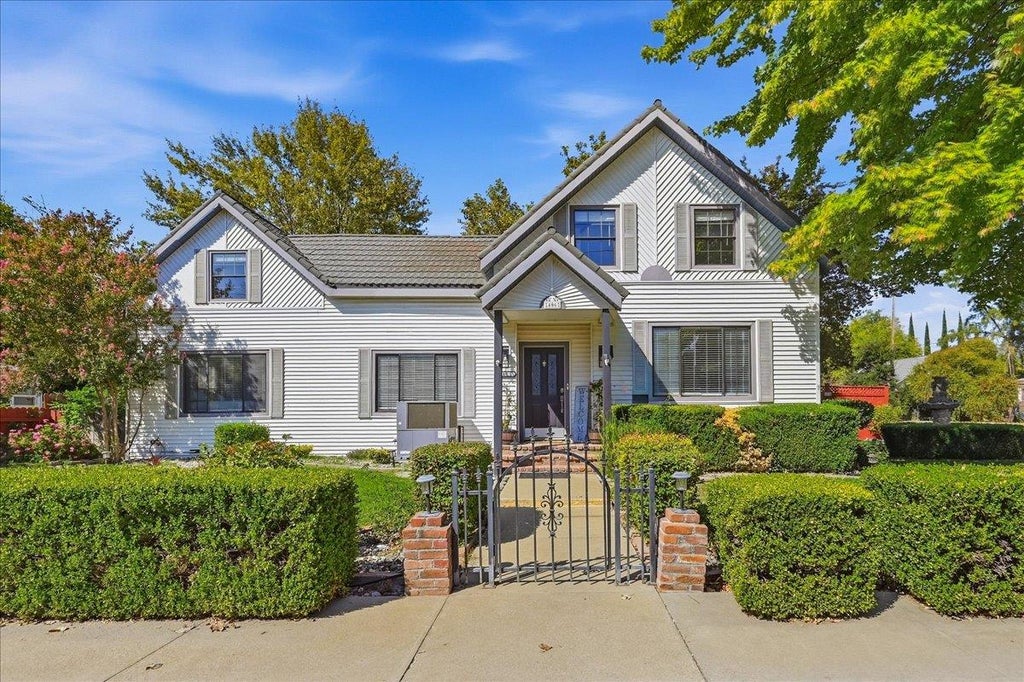
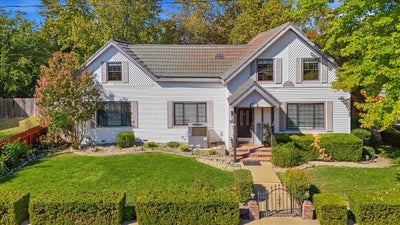
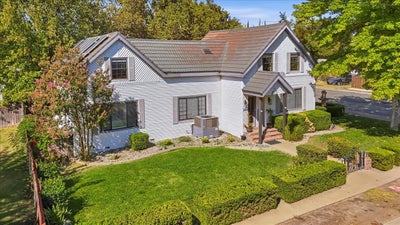
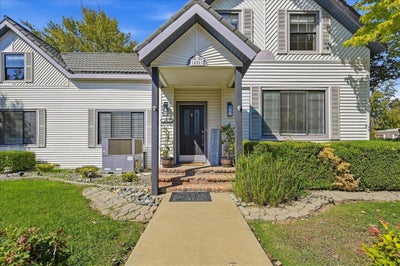
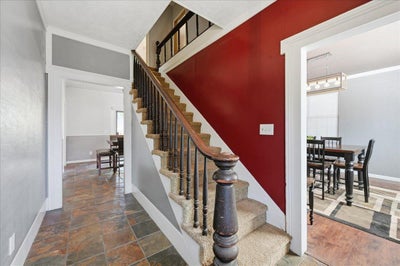
Welcome to 406 C St., a stately 2,835 sq ft Victorian-style home with 4 bedrooms and 2 bathrooms on an oversized quarter-acre corner lot in the heart of Biggs. Step inside and you'll feel transported to an era of grand old homes, where period architectural details and timeless craftsmanship greet you at every turn. Victorian character shines in the kitchen, highlighted by a decorative stained-glass window and an attached breakfast room perfect for slow mornings. The downstairs expansive primary suite offers space for relaxing and getting ready, with a huge walk-in closet and seating areas. The updated primary bathroom features a large tiled walk-in shower and dual shower heads. Upstairs, a loft area with a second family room offers flexible space for movie nights, a game room, or a home office. Central heat and air keep things comfortable year-round and don't even worry about the electric bill because not only are you on affordable Biggs City Electric Utility, but the OWNED SOLAR helps you save even more! The fenced and landscaped backyard provides privacy for both entertaining and relaxing with your own hot tub tucked into the charming gazebo. And for music lovers, out back you'll find something truly special: the detached garage has been thoughtfully converted into a music and recording studio. With full soundproofing, it's a place to create at any hour without disturbing the household or neighbors, and it works just as well as a quiet home office, homeschool classroom, she-shed, mancave, or art studio. The studio also offers exciting potential for conversion into an ADU with its own private entrance, ideal for guests, extended family, or rental income. Buyers should verify ADU requirements and permitting with the City of Biggs and Butte County. Nestled in the heart of Northern California farmland, 406 C St offers easy access to Gridley, Oroville, Chico, and Yuba City, with the relaxed pace of country living, and Biggs High School is only a block away!! Schedule your private showing today!
Property Information
- Property type
- Residential
- Sub-type
- Single Family Residence
- Style
- Traditional
- Year built
- 1960
- Living area
- 2,835 Sq Ft
- Lot size
- 0.24 acres
- MLS® Listing#
- 226120867
Property Features
- Interior
- Tile Counters · Double Vanity
- Appliances
- Washer · Dryer · Free-Standing Gas Range · Free-Standing Refrigerator · Dishwasher · Disposal
- Cooling
- Ceiling Fan(s) · Central Air
- Heating
- Natural Gas · Central
- Flooring
- Carpet · Slate · Tile
- Parking
- Converted Garage · Detached · See Remarks
- Laundry
- Gas Dryer Hookup
- Fencing
- Back Yard · Wood
- Lot features
- Corner Lot · Level · Landscaped
- Construction
- Vinyl Siding
- Foundation
- Concrete Perimeter
- Roof
- Shingle · Metal
- Other structures
- Gazebo
- Utilities
- Natural Gas Available · Natural Gas Connected · Electricity Available
- Sewer
- Public Sewer
Schools
- District
- Butte
Financial Details
- HOA
- None
- Parcel number
- 001-055-010-000
Directions
Hwy 99 to West on B St to North on 3rd St to left on C St to PIQ on the corner.

Listing Courtesy: Wesely & Associates - 9166061486
Presented by: Suzanne Bartow
CA DRE# 01520140. Kris Klair Broker
Data Terms of Use
Terms of Use
1. The following are terms of a legal agreement between you, the person viewing and/or using this Internet site (“User”) and the operator ("Provider") of this Internet site ("Site"), By accessing, browsing and/or using this Site, User acknowledges that User has read, understood, and agrees to be bound by these terms and to comply with all applicable laws and regulations, including but not limited to U.S. export and re-export control laws and regulations. If User does not agree to these terms, User is not authorized to use this Site. The material provided on this Site is protected by law, including, but not limited to, United States Copyright law and international treaties.
2. User must be a prospective purchaser or seller of real estate with a bona fide interest in the purchase or sale of such real estate.
3. All real estate data provided on this Site (including but not limited to descriptions, images, and other information constituting or relating to real estate listings) is strictly for the personal, private, non-commercial use of User and is not made available for redistribution, retransmission, reformatting, modification or copying. User may not sell or use any of the real estate data on this Site for any purpose other than attempting to evaluate houses or properties for sale or purchase by User. User acknowledges that the real estate data on this Site is provided by MetroList Services, Inc., a California corporation (“MetroList”), and User acknowledges the validity of MetroList's copyright as to such data. User expressly acknowledges and agrees that MetroList is a third-party beneficiary of these Terms of Use, and that MetroList will be entitled to enforce these Terms of Use against User.
4. To the fullest extent permitted by law, the data on this Site is provided "as is," without warranty or representation of any kind, either express or implied, as to the nature, quality, characteristics or value of any property or information to which the data pertains. NEITHER PROVIDER NOR METROLIST MAKES ANY WARRANTIES, EXPRESS OR IMPLIED, REGARDING THE DATA DISPLAYED ON THIS SITE, INCLUDING, BUT NOT LIMITED TO, THE IMPLIED WARRANTIES OF MERCHANTABILITY AND FITNESS FOR A PARTICULAR PURPOSE, OR AS TO THE TIMELINESS, ACCURACY AND/OR COMPLETENESS OF THE DATA.
5. NEITHER PROVIDER NOR METROLIST SHALL BE LIABLE FOR ANY INCIDENTAL, SPECIAL, CONSEQUENTIAL, INDIRECT, SPECIAL, PUNITIVE OR EXEMPLARY DAMAGES WHATSOEVER (INCLUDING WITHOUT LIMITATION, DAMAGES FOR LOSS OF BUSINESS INFORMATION, LOSS OF DATA, LOST PROFITS, LOSS OF CUSTOMERS OR OTHER PECUNIARY LOSS), ARISING OUT OF THE USE OR INABILITY TO USE THE DATA DISPLAYED ON THIS SITE, WHETHER THE CLAIM OR CAUSE OF ACTION ARISES IN TORT, CONTRACT, NEGLIGENCE, STRICT LIABILITY OR UNDER ANY OTHER LEGAL THEORY.
6. User agrees that the prevailing party or parties in any action brought to enforce or for breach of these Terms of Use shall be entitled to recover, in addition to any other relief, that party’s or those parties’ reasonable attorney’s fees and court costs incurred in such action from the non-prevailing party or parties.
Documents & links
Provided by Suzanne Bartow
- Virtual tourVisit
Commute Calculator
Explore commute times from 406 C Street, Biggs, CA 95917.