63 Bridgetwin RoadEllsworth, ME 04605
Hancock County
Description
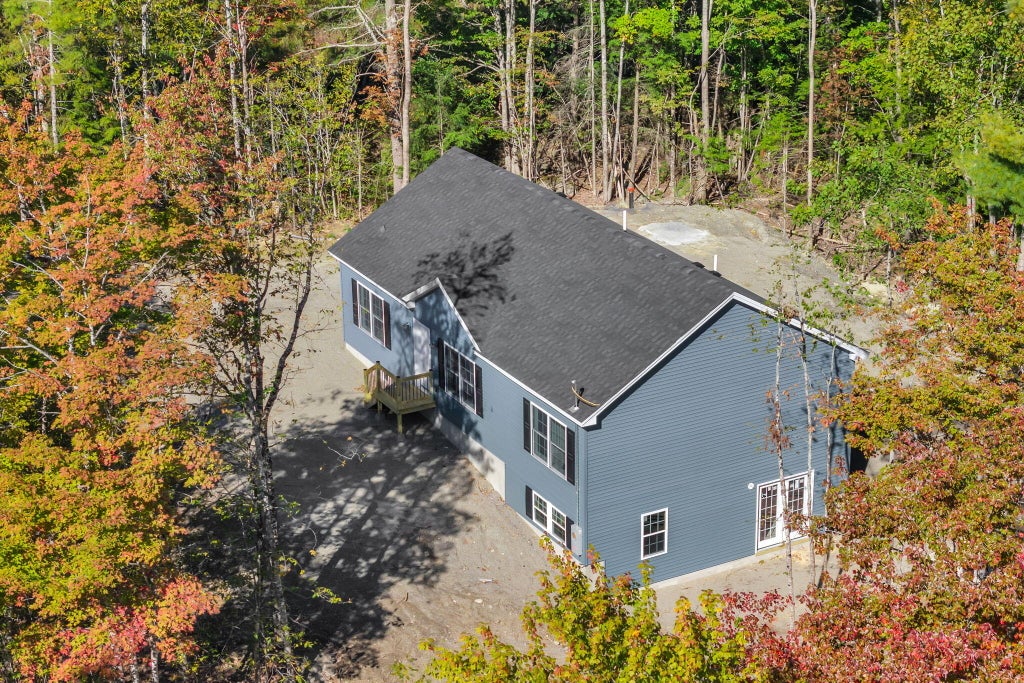
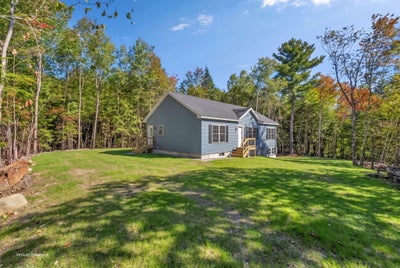
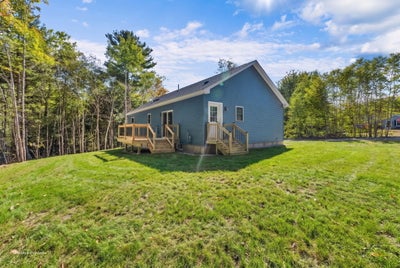
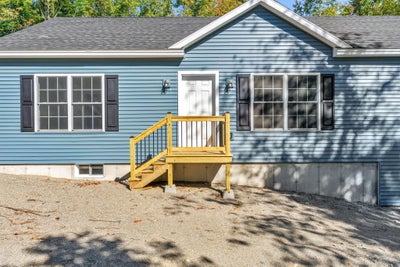
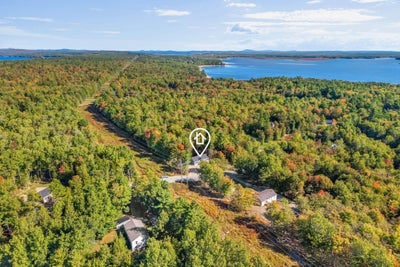
Newly completed in September 2026, this thoughtfully designed 3-bedroom, 2-bath home offers modern, single-level living with excellent potential for future expansion. The full walkout basement provides ample space to finish for additional living area, a family room, home office, guest suite, or recreation space. Set on a private lot with access to the power-line corridor, the property is located in a developing neighborhood less than 5 miles from downtown Ellsworth. Inside, an open-concept kitchen and living area creates a welcoming setting for everyday living and entertaining. Step outside to enjoy the private rear deck, along with convenient entry decks at the front and side of the home. The lot also offers room for a future attached or detached garage, allowing buyers to tailor the property to their needs.
Property Information
- Property type
- Residential
- Sub-type
- Manufactured Home
- Structure type
- Manufactured House
- Year built
- 2026
- Living area
- 1,320 Sq Ft
- Lot size
- 1.74 acres
- Zoning
- residential
- Days on market
- 11
- MLS® Listing#
- 1682188
Property Features
- Interior
- Walk-In Closet(s) · Master Downstairs
- Appliances
- Dishwasher · Electric Range · Refrigerator
- Cooling
- None
- Heating
- Propane · Baseboard · Hot Water
- Flooring
- Carpet · Vinyl
- Basement
- Interior Entry · Walk-Out Access · Full · Unfinished
- Parking
- Gravel
- Laundry
- Main Level
- Patio
- Deck
- Lot features
- Subdivided · Wooded
- Construction
- Vinyl Siding · Frame
- Roof
- Composition · Fiberglass · Shingle
- Windows
- Double Pane Windows
- Utilities
- Natural Gas Not Available
- Sewer
- Private Sewer · Septic Tank
- Water source
- Private · Well
Rooms
First
- Bedroom 1
- Bedroom 2
- Bedroom 3
- Kitchen
- Laundry
- Living Room
Financial Details
- HOA
- None
- Annual taxes
- $1

Commute Calculator
Explore commute times from 63 Bridgetwin Road, Ellsworth, ME 04605.