144 Eagle Ridge DriveGranby, CO 80446
Grand Elk · Grand County
Description
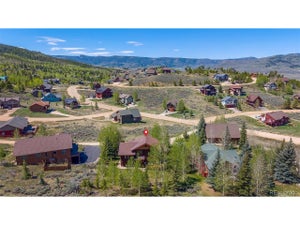
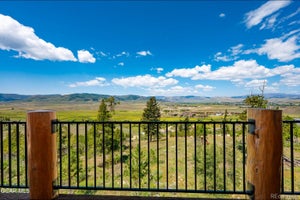
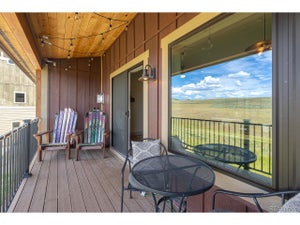
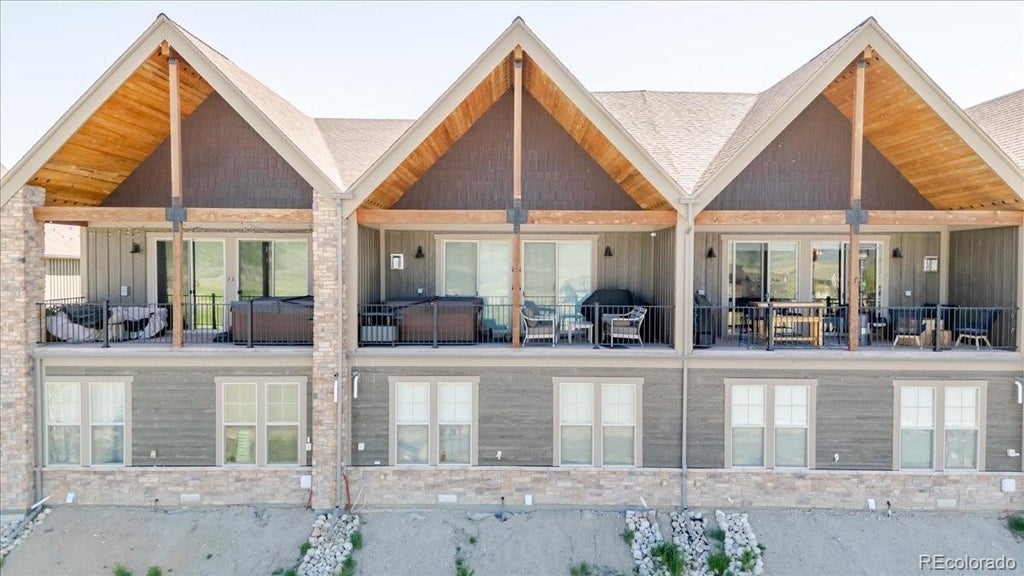
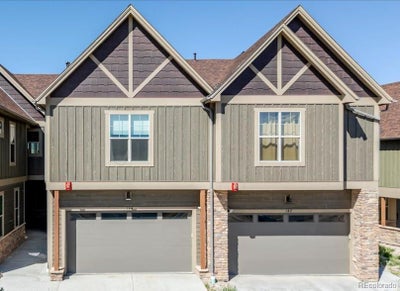
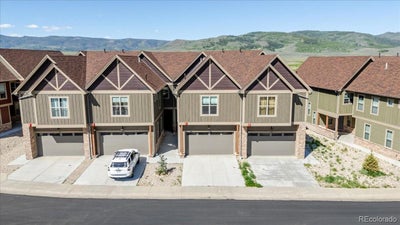
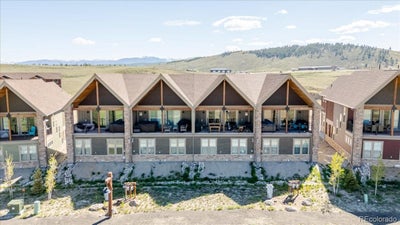
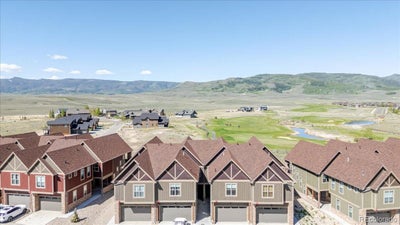
Truly turn key home set up with meticulous details. Model home, fully furnished, move in ready! Welcome home to 144 Eagle Ridge Drive, a luxurious 4-bedroom, 4-bathroom mountain retreat in Granby's prestigious Grand Elk neighborhood! This stunning custom-built home offers breathtaking panoramic views of the Continental Divide from nearly every room, featuring an open great room design with soaring vaulted ceilings, expansive windows, and elegant hardwood floors. The gourmet kitchen is a chef's dream with quartz countertops, premium stainless steel appliances including a 6-burner gas range, custom wood cabinetry, and a spacious center island with breakfast bar seating. The magnificent great room centers around a floor-to-ceiling moss rock fireplace with a hand-hewn timber mantle, creating the perfect mountain ambiance. The luxurious main-level primary suite boasts a spa-like 4-piece bath with glass shower, double sink, and walk-in closet with custom organizers. Upstairs, one additional bedroom with another 4 piece spa like bathroom. This level also features a spacious family room with a home theater area, and direct access to the hot tub patio. Outdoor living is exceptional with panoramic sun set mountain views that will wow at any time of day, and professionally landscaped grounds backing to open space. Downstairs you'll find share two beautifully additional bedrooms that share a full bath, with a cozy loft under the steps that provides the perfect reading nook. Located just minutes from Granby Ranch skiing, golfing, and the new Headwaters Center, with easy access to Winter Park Resort and Rocky Mountain National Park. This oasis is brand new construction (2022) This mountain master piece offers the perfect blend of rustic elegance and modern comforts in one of Colorado's most desirable locations - your dream mountain lifestyle awaits!
Property Information
- Property type
- Residential
- Sub-type
- Townhouse
- Structure type
- Townhouse
- Year built
- 2021
- Living area
- 2,180 Sq Ft
- Garage spaces
- 2
- Parking spaces
- 2
- Ownership
- Individual
- Days on market
- 131
- MLS® Listing#
- 4947985
Property Features
- Interior
- Ceiling Fan(s) · Eat-in Kitchen · High Ceilings · Kitchen Island · Open Floorplan · Pantry · Vaulted Ceiling(s) · Walk-In Closet(s)
- Exterior
- Balcony · Gas Grill · Lighting · Rain Gutters
- Appliances
- Dishwasher · Disposal · Dryer · Freezer · Microwave · Oven · Range · Range Hood · Refrigerator · Tankless Water Heater · Washer
- Cooling
- Ceiling Fan(s) · None
- Heating
- Natural Gas · Radiant
- Flooring
- Carpet · Tile · Wood
- Fireplace
- Family Room
- Pool
- Outdoor Pool
- Parking
- Concrete · Electric Vehicle Charging Station(s) · Heated Garage · Lighted · Oversized · Storage · Attached
- Laundry
- Sink · In Unit
- Patio
- Covered · Front Porch · Patio
- Fencing
- Partial
- Lot features
- Greenbelt · Landscaped · Near Public Transit · On Golf Course
- Construction
- Frame · Stone · Wood Siding
- Foundation
- Slab
- Roof
- Shingle · Composition
- Windows
- Double Pane Windows · Window Coverings · Window Treatments
- Security
- Secured Garage/Parking · Smoke Detector(s) · Security System
- Utilities
- Natural Gas Available · Cable Available · Electricity Connected · Natural Gas Connected · Phone Available
- Sewer
- Public Sewer
- Water source
- Public
Rooms
Upper
- Bathroom Three Quarter
- Bathroom Half
- Bathroom Full
- Bedroom
- Dining Room
- Family Room
- Kitchen
Main
- Mud Room
- Bathroom Full
- Bedroom
- Laundry
Schools
- Elementary
- Granby
- Middle
- East Grand
- High
- Middle Park
Financial Details
- HOA
- $350 / MonthlyAssociation: Grand Elk
- Annual taxes
- $6,316Tax year 2024
- Parcel number
- R307289
Directions
From US Highway 40, turn on Thompson Road (City Market), Townhomes on the right side of the road

Listing Courtesy: HomeSmart - jonsellscolorado@gmail.com,410-320-2940
This publication is designed to provide information with regard to the subject matter covered. It is displayed with the understanding that the publisher and authors are not engaged in rendering real estate, legal, accounting, tax, or other professional services and that the publisher and authors are not offering such advice in this publication. If real estate, legal, or other expert assistance is required, the services of a competent, professional person should be sought. The information contained in this publication is subject to change without notice. METROLIST, INC., DBA RECOLORADO MAKES NO WARRANTY OF ANY KIND WITH REGARD TO THIS MATERIAL, INCLUDING, BUT NOT LIMITED TO, THE IMPLIED WARRANTIES OF MERCHANTABILITY AND FITNESS FOR A PARTICULAR PURPOSE. METROLIST, INC., DBA RECOLORADO SHALL NOT BE LIABLE FOR ERRORS CONTAINED HEREIN OR FOR ANY DAMAGES IN CONNECTION WITH THE FURNISHING, PERFORMANCE, OR USE OF THIS MATERIAL.
PUBLISHER'S NOTICE: All real estate advertised herein is subject to the Federal Fair Housing Act and the Colorado Fair Housing Act, which Acts make it illegal to make or publish any advertisement that indicates any preference, limitation, or discrimination based on race, color, religion, sex, handicap, familial status, or national origin.
METROLIST, INC., DBA RECOLORADO will not knowingly accept any advertising for real estate that is in violation of the law. All persons are hereby informed that all dwellings advertised are available on an equal opportunity basis.
Licensed in the state of Colorado
Data Terms of Use
The information contained in this publication is subject to change without notice. METROLIST, INC. MAKES NO WARRANTY OF ANY KIND WITH REGARD TO THIS MATERIAL, INCLUDING, BUT NOT LIMITED TO, THE IMPLIED WARRANTIES OF MERCHANTABILITY AND FITNESS FOR A PARTICULAR PURPOSE. METROLIST, INC. SHALL NOT BE LIABLE FOR ERRORS CONTAINED HEREIN OR FOR ANY DAMAGES IN CONNECTION WITH THE FURNISHING, PERFORMANCE, OR USE OF THIS MATERIAL.
 PUBLISHER'S NOTICE: All real estate advertised herein is subject to the Federal Fair Housing Act and the Colorado Fair Housing Act, which Acts make it illegal to make or publish any advertisement that indicates any preference, limitation, or discrimination based on race, color, religion, sex, handicap, familial status, or national origin.
METROLIST, INC. will not knowingly accept any advertising for real estate that is in violation of the law. All persons are hereby informed that all dwellings advertised are available on an equal opportunity basis.
©2017 METROLIST, INC. All Rights Reserved 7100 E. Belleview Ave. #110 Greenwood Village, CO 80111 USA
ALL RIGHTS RESERVED WORLDWIDE. No part of this publication may be reproduced, adapted, translated, stored in a retrieval system or transmitted in any form or by any means, electronic, mechanical, photocopying, recording, or otherwise, without the prior written permission of the publisher. The information contained herein including but not limited to all text, photographs, digital images, virtual tours, may be seeded and monitored for protection and tracking.
Documents & links
Provided by Jonathon Sakalas
- Virtual tourVisit
Commute Calculator
Explore commute times from 144 Eagle Ridge Drive, Granby, CO 80446.