39 Route 535Notre-Dame, NB E4V 3J5
Description
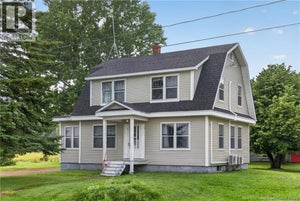
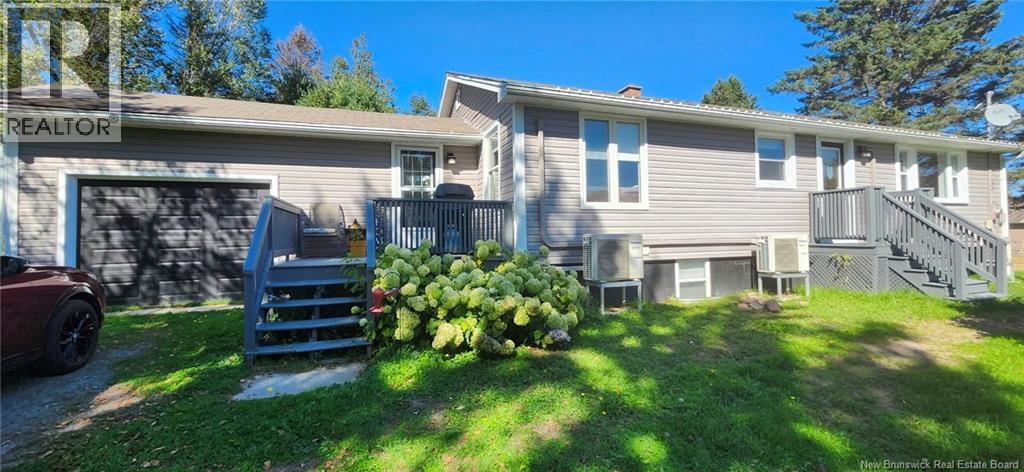
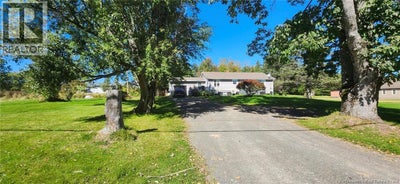
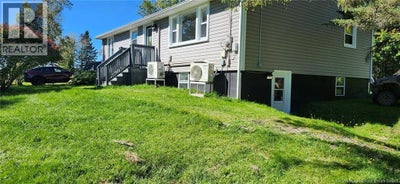
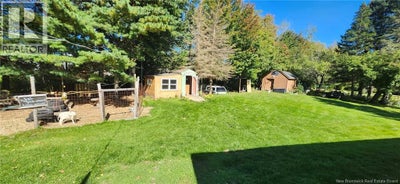
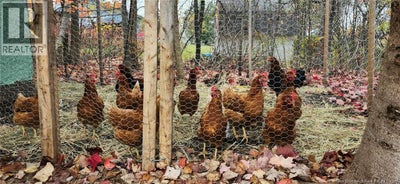
Charming Notre Dame Hobby Farm & Income Property. Discover the perfect blend of rural tranquility and urban convenience with this versatile bungalow on 2 acres in Notre Dame. Ideal as a hobby farm, multi-generational home, or income property and sits just 15 minutes from Moncton, 5 minutes from Saint-Antoine, 5-10 minutes from Cocagne and under 15 minutes from Bouctouche. Enjoy easy access to local French and English schools, golf courses, arenas and a short drive to the ocean and rivers for beaching, boating and/or fishing. The property is equipped for immediate hobby farm use and includes two goats, chickens, a rooster, a chicken coop, a goat enclosure, and a ""baby barn"" for hay and equipment. Additional storage is provided by a large 15.8 ft. x 11.10 ft. detached shed. Capital updates include a roof replaced in 2014, gutters updated in 2021, and four mini-split heat pumps for efficient climate control. The main floor features three bedrooms, a full 4-piece bathroom, and a functional mudroom connecting the garage, dining area, front porch, and back patio. The main living room is currently optimized as a photo studio but easily transitions back to a traditional layout if desired. Adding rental potential is a recently built, fully self-contained in-law suite featuring a private entrance, its own mini-split, kitchen appliances, and an all-in-one washer/dryer. This affordable property offers a rare entry point into country living with built-in revenue. (id:31684)
Property Information
- Property type
- Residential
- Sub-type
- Single Family Residence
- Structure type
- House
- Year built
- 1971
- Living area
- 1,672 Sq Ft
- Lot dimensions
- 5950
- Ownership
- Freehold
- Listing #
- NB149213
Property Features
- Exterior
- Balcony
- Cooling
- Heat Pump
- Heating
- Heat Pump · Electric
- Flooring
- Ceramic Tile · Hardwood · Laminate
- Basement
- Full
- Parking
- Garage · Attached
- Lot features
- On Golf Course · Wooded
- Construction
- Vinyl Siding
- Foundation
- Block
- Sewer
- Septic Tank
- Water source
- Well
Rooms
Main level
- 4pc Bathroom5' x 11'2''
- Mud room8'10'' x 7'9''
- Other3'1'' x 18'11''
- Primary Bedroom11'9'' x 12'6''
- Foyer3'6'' x 3'5''
- Bedroom11'9'' x 11'
- Bedroom8'7'' x 11'7''
- Dining Room12'5'' x 8'11''
- Kitchen12'5'' x 11'10''
- Living Room12'3'' x 18'9''
Basement
- Kitchen/Dining room15' x 18'
- Other6' x 5'2''
- Cold room7'1'' x 8'11''
- 3pc Bathroom11' x 5'6''
- Bedroom11'10'' x 11'4''
- Bedroom12' x 11'
- Laundry12'4'' x 26'4''
Financial Details
- Annual taxes
- $2,302
- Parcel number
- 25190125
Directions
Follow Route 115 (Irishtown), turn right onto Route 535, #39 is on the left side, or from Hwy 11, take exit 15, turn left onto Route 535, #39 will be on your right.

Listing Courtesy: Assist 2 Sell Hub City Realty
Data Terms of Use
This website is operated by EXIT Realty Associates, a brokerage who is a member of The Canadian Real Estate Association (CREA). The content on this website is owned or controlled by CREA. By accessing this website, the user agrees to be bound by these terms of use as amended from time to time, and agrees that these terms of use constitute a binding contract between the user, EXIT Realty Associates, and CREA.
Copyright
The content on this website is protected by copyright and other laws, and is intended solely for the private, non-commercial use by individuals. Any other reproduction, distribution or use of the content, in whole or in part, is specifically prohibited. Prohibited uses include commercial use, “screen scraping”, “database scraping”, and any other activity intended to collect, store, reorganize or manipulate the content of this website.
Trademarks
REALTOR®, REALTORS®, and the REALTOR® logo are certification marks that are owned by REALTOR® Canada Inc. and licensed exclusively to The Canadian Real Estate Association (CREA). These certification marks identify real estate professionals who are members of CREA and who must abide by CREA’s By-Laws, Rules, and the REALTOR® Code. The MLS® trademark and the MLS® logo are owned by CREA and identify the professional real estate services provided by members of CREA.
Liability and Warranty Disclaimer
The information contained on this website is based in whole or in part on information that is provided by members of CREA, who are responsible for its accuracy. CREA reproduces and distributes this information as a service for its members, and assumes no responsibility for its completeness or accuracy.
Amendments
EXIT Realty Associates may at any time amend these Terms of Use by updating this posting. All users of this site are bound by these amendments should they wish to continue accessing the website, and should therefore periodically visit this page to review any and all such amendments.
Commute Calculator
Explore commute times from 39 Route 535, Notre-Dame, NB E4V 3J5.