

2634 Violet StreetGlenview, IL 60026
Cook County
Description
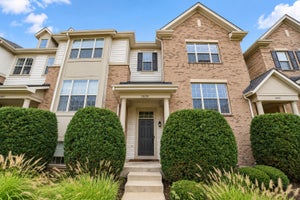
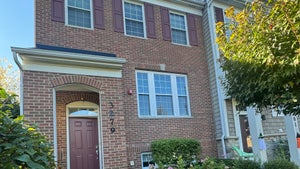
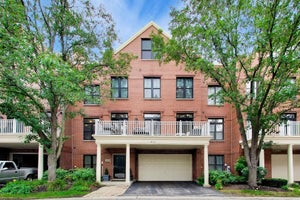
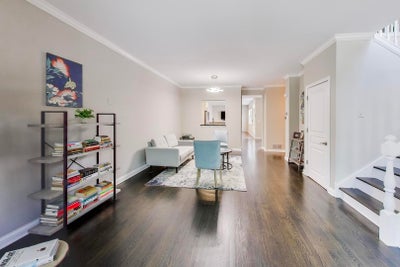
Experience modern living at its finest in this beautiful and expansive townhome in the Glen. This desirable larger floor plan offers exceptional living space with 2 bedrooms plus a flexible loft that is currently an office but can easily be converted into a third bedroom. Featuring 2 full and 2 half baths, this home combines modern living with comfort and functionality. Enjoy high ceilings, abundant natural light, and hardwood floors throughout the main living areas. The spacious living and dining rooms provide excellent space for everyday living and entertainment. The large kitchen offers ample cabinet storage, generous counter space, and an island for casual dining. The second level showcases an exceptionally large primary suite complete with a walk-in closet and primary bath. Also on this floor are a spacious second bedroom, a full bathroom, a large laundry room, and the versatile loft area ideal for a home office, family room, or easily converted third bedroom. The finished basement adds valuable living space, perfect for a family room, home office, gym, or recreation area. A two-car garage completes the home. Ideally located near shopping, dining, entertainment, parks, Metra transportation, and everything The Glen has to offer. A wonderful opportunity to enjoy a low-maintenance lifestyle in one of Glenview's most sought-after communities.
Property Information
- Property type
- Residential
- Sub-type
- Townhouse
- Year built
- 2000
- Stories
- 2
- Living area
- 2,324 Sq Ft
- Lot dimensions
- 24 X 106
- Garage spaces
- 2
- Parking spaces
- 2
- Ownership
- Fee Simple w/ HO Assn.
- Days on market
- 18
- MLS® Listing#
- 12766892
Property Features
- Interior
- Entrance Foyer · Dry Bar · Storage · Walk-In Closet(s)
- Appliances
- Range · Microwave · Dishwasher · Refrigerator · Washer · Dryer · Humidifier
- Cooling
- Ceiling Fan(s) · Central Air
- Heating
- Natural Gas
- Flooring
- Hardwood
- Fireplace
- Family Room · Gas Log
- Basement
- Sump Pump · Finished · Full
- Parking
- Asphalt · Garage Door Opener · Attached · Garage
- Laundry
- In Unit
- Construction
- Vinyl Siding · Brick
- Foundation
- Concrete Perimeter
- Roof
- Asphalt
- Sewer
- Public Sewer
Rooms
Main
- Foyer7X4
- Dining Room13X11
- Family Room18X12
- Kitchen13X11
- Living Room24X14
Basement
- Utility Room-Lower Level20X12
- Recreation Room33X22
Second
- Bedroom 215X12
- Laundry9X6
- Loft11X11
- Master Bedroom23X14
Schools
- Elementary
- Westbrook Elementary School
- Middle
- Attea Middle School
- High
- Glenbrook South High School
- District
- Glenbrook South High School
Financial Details
- HOA
- $440 / Monthly
- Annual taxes
- $12,105Tax year 2024
- Parcel number
- 04223060170000
Directions
Patriot to West Lake East 1/2 block to Mint, north to Violet and east to the property about a half block. Property is on the north side of the street.

Listing Courtesy: @properties Christie's International Real Estate - 8478320002
Last Updated: 2026-09-22T00:00:00.000Z
Commute Calculator
Explore commute times from 2634 Violet Street, Glenview, IL 60026.