11317 Zip Cochise WayAustin, TX 78653
Saddle Rdg/Wildhorse Ranch Sec · Travis County
Description
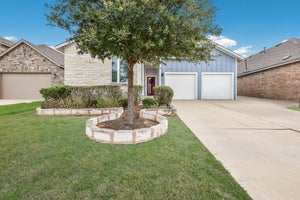
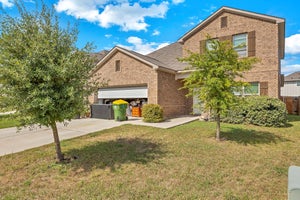
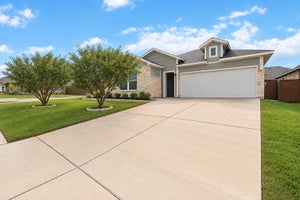
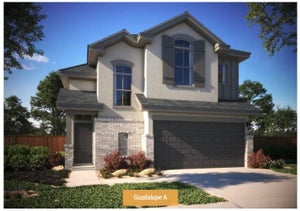
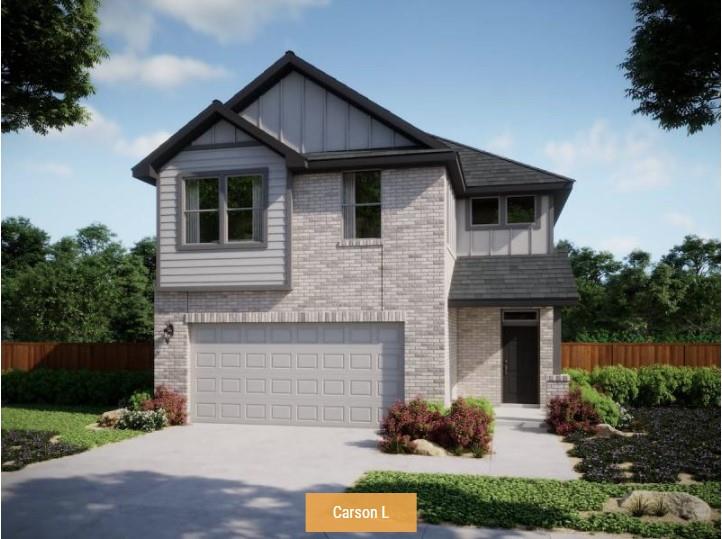
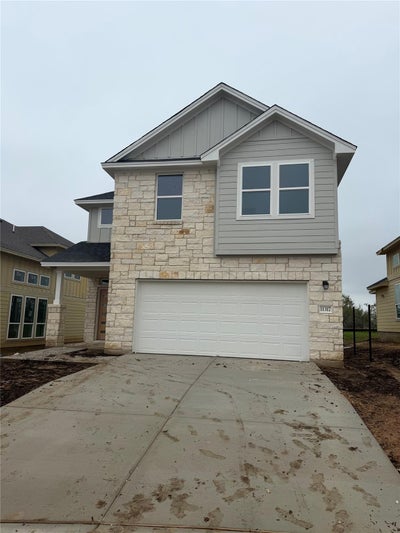
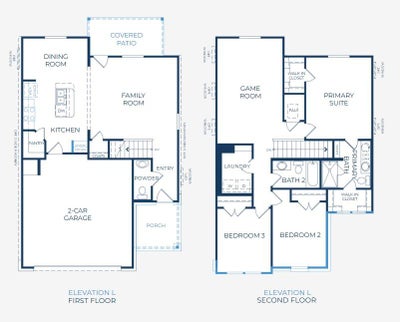
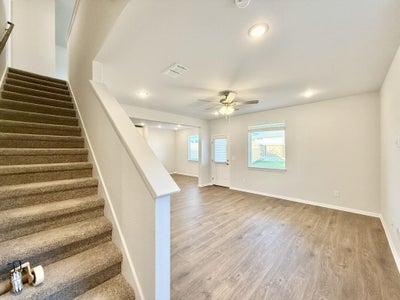
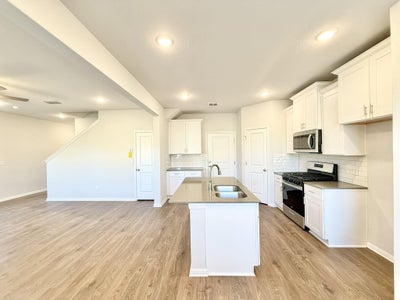
Photos are of a completed model of a similar floor plan and are for illustrative purposes only. Construction has not yet begun and design selections, materials, and features may vary. Confirm final specifications with the New Home Consultant. This home qualifies for a $10,000 grant towards down payment for qualified buyers. Contact onsite agent for details. The home offers an amenity rich lifestyle with a community pool, fitness & business center, walking trails, greenbelt areas, and spaces designed for recreation and connection. Located near US 290 and SH 130, residents enjoy easy access to Tesla, Samsung, Downtown Austin, ABIA, and the East Austin technology corridor. Nearby shopping, dining, entertainment, and outdoor recreation including Walter E. Long Metropolitan Park further enhance the appeal of this growing location. Positioned on an oversized cul de sac homesite with no neighbors behind, this thoughtfully designed 2 story home offers an open layout that maximizes both comfort and functionality. The main level features a spacious living room that flows seamlessly into the kitchen and dining area, creating an inviting space for everyday living and entertaining. The kitchen is designed to be the heart of the home with abundant cabinetry, extensive counter space, and a large island ideal for meal preparation, casual dining, and gathering with family and friends. Covered front and rear outdoor living spaces provide additional room to relax and enjoy the outdoors. Upstairs, a large gameroom creates a flexible second living area perfect for movie nights, hobbies, gaming, or a home office. Energy conscious construction includes a 16 SEER HVAC system, R 49 attic insulation, tankless water heater, WiFi enabled programmable thermostat, Low E double pane windows, and LED lighting. Additional features include a Ring Doorbell Pro 2 and built in pest control system designed to enhance convenience, efficiency, and everyday comfort.
Property Information
- Property type
- Residential
- Sub-type
- Single Family Residence
- Year built
- 2026
- Living area
- 1,700 Sq Ft
- Lot size
- 0.10 acres
- Garage spaces
- 2
- Parking spaces
- 4
- Ownership
- Fee-Simple
- Days on market
- 141
- MLS® Listing#
- 1516660
Property Features
- Interior
- Breakfast Bar · Ceiling Fan(s) · Granite Counters · Double Vanity · High Speed Internet · In-Law Floorplan · Kitchen Island · Pantry · Recessed Lighting · Smart Thermostat
- Exterior
- Lighting
- Appliances
- Dishwasher · Disposal · ENERGY STAR Qualified Appliances · Gas Range · Microwave · Stainless Steel Appliance(s) · Vented Exhaust Fan · Water Heater · Tankless Water Heater
- Cooling
- Ceiling Fan(s) · Central Air · ENERGY STAR Qualified Equipment · Exhaust Fan
- Heating
- Exhaust Fan · Central · ENERGY STAR Qualified Equipment · Natural Gas
- Flooring
- Carpet · Tile · Wood
- Pool
- None
- Parking
- Attached · Driveway · Garage · Garage Door Opener · Garage Faces Front
- Laundry
- Laundry Room · Upper Level
- Patio
- Covered · Patio
- Fencing
- Back Yard · Gate · Wrought Iron
- Lot features
- Back Yard · Few Trees · Landscaped
- Construction
- Brick · Concrete · Frame · Glass · HardiPlank Type · ICAT Recessed Lighting · Blown-In Insulation · Radiant Barrier · Cement Siding
- Foundation
- Slab
- Roof
- Composition · Shingle
- Windows
- Blinds · Double Pane Windows · ENERGY STAR Qualified Windows · Insulated Windows · Screens
- Security
- Carbon Monoxide Detector(s) · Smoke Detector(s)
- Other structures
- None
- Community
- Fitness Center · Pool · Sidewalks · Street Lights
- Utilities
- Underground Utilities · Cable Available · Electricity Connected · Natural Gas Connected · Phone Available · Sewer Connected · Water Connected
- Sewer
- Public Sewer
- Water source
- Public
Rooms
Second
- Primary Bathroom
- Primary Bedroom
Main
- Kitchen
Schools
- Elementary
- Lagos
- Middle
- Manor (Manor ISD)
- High
- Manor
Financial Details
- HOA
- $199 / QuarterlyAssociation: Wildhorse at Saddle Ridge HOA
- Annual taxes
- $396Tax year 2026
- Assessed value
- $15,000
- Parcel number
- 02295701120000
Directions
From Toll130 and Blue Bluff Rd, Head North on Blue Bluff Rd. Turn Right to continue on Blue Bluff Rd at the first intersection North of Toll130, After Blue Bluff Rd curves to the Left, the community will be on the right. Look for the sales office with the Milestone Community Builder's sign out front.
Listing Courtesy: Outlaw Realty - (512) 600-6677
Last Updated: 2026-06-02T00:00:00.000Z
Commute Calculator
Explore commute times from 11317 Zip Cochise WAY, Austin, TX 78653.