

8207 Rushton PlaceParrish, FL 34219
CROSSWIND RANCH PH IA · Manatee County
Description
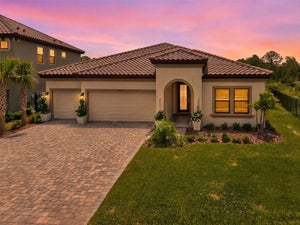
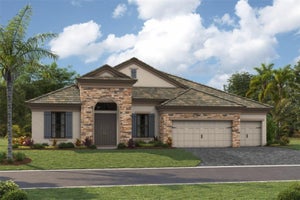
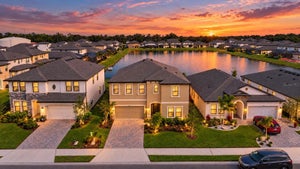
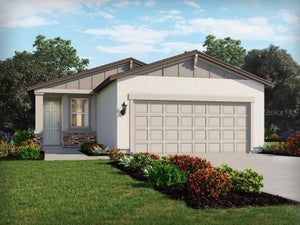
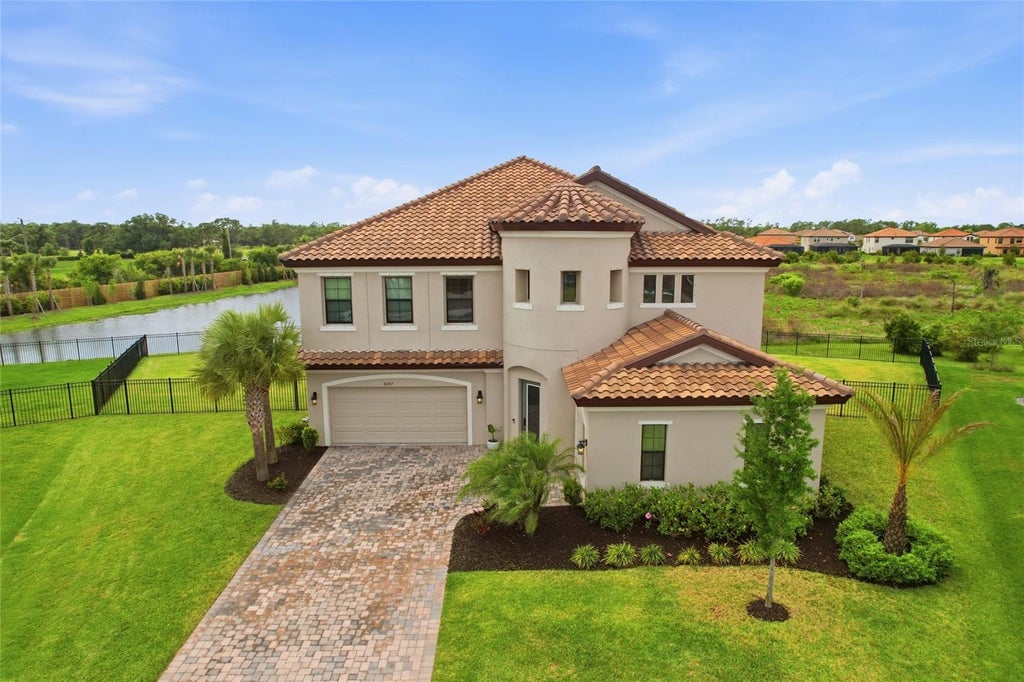
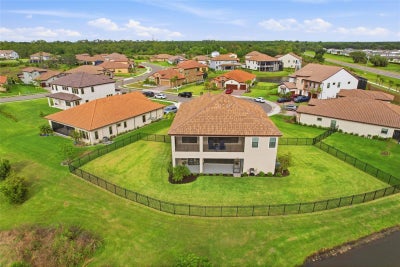
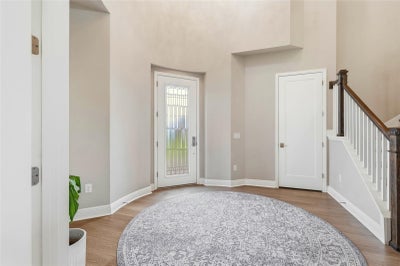
Looking for room to grow? Multi-generational living? This 2023 built WestBay home has 4,211 of living sqft and sits on over a 1/4 Acre with a private water view and fully faced yard! Wow! 3 Car garage and two oversized screened-in lanais! Located in the community of Crosswind Ranch with a LOW HOA of $45/quarter, Community Pool, 2 Dog Parks, Playground, Clubhouse and Pickleball courts! This floorplan is one of the LARGEST in the community! The First Floor provides all the common areas, 1 Bedroom with 1 Full Bathroom ideal for an In-Law/Guest Suite, Den/Office and Bonus/Flex room. The Second Floor includes the Primary Suite with attached Luxury Bathroom, 3 Secondary Bedrooms, Laundry Room, Entertaining Loft with Wet Bar and 3 Full Bathrooms! The Kitchen has GAS Cooking, a walk-in Pantry, TONS of cabinetry for storage and an expansive Kitchen Island combined with built in Dining space! Wide open Living Room with lots of natural lighting leads you to an oversized covered screened-in lanai for easy access to the backyard. Three car garage for all of your storage and vehicles with a paved driveway for additional parking. Enjoy your days lounging on your second story screened-in lanai or play in the fully fenced yard! The opportunities are endless with this home and community! Parrish is BOOMING and this home is located close to major routes, schools, shopping, dining and MORE!
Property Information
- Property type
- Residential
- Sub-type
- Single Family Residence
- Style
- Contemporary
- Year built
- 2023
- Living area
- 4,211 Sq Ft
- Lot size
- 0.31 acres
- Garage spaces
- 3
- Ownership
- Fee Simple
- Zoning
- PD-MU
- Days on market
- 184
- MLS® Listing#
- A4689503
Property Features
- Interior
- Cathedral Ceiling(s) · Eat-in Kitchen · High Ceilings · Open Floorplan · Walk-In Closet(s) · Wet Bar
- Exterior
- Lighting
- Appliances
- Bar Fridge · Cooktop · Dishwasher · Disposal · Dryer · Electric Water Heater · Microwave · Range · Refrigerator · Washer
- Cooling
- Central Air
- Heating
- Central
- Flooring
- Carpet · Ceramic Tile
- Parking
- Driveway · Garage Door Opener · Attached
- Laundry
- Laundry Room
- Patio
- Covered · Rear Porch · Screened
- Fencing
- Fenced
- Lot features
- Cul-De-Sac · Level · Paved · Waterfront
- Construction
- Block
- Foundation
- Slab
- Roof
- Tile
- Community
- Clubhouse · Playground · Pool · Tennis Court(s) · Street Lights
- Utilities
- Cable Available · Cable Connected · Sewer Connected · Underground Utilities
- Sewer
- Public Sewer
- Water source
- Public
Rooms
First
- Bathroom 113x9
- Bedroom 121.4x13.3
- Bonus Room14.1x13.3
- Dining Room14.1x11.4
- Great Room21.4x20.11
- Kitchen14.1x14.5
- Office14.6x10.11
Second
- Bathroom 38.9x8.6
- Bathroom 419.11x12
- Bedroom 313.3x12.3
- Bedroom 413.3x12.2
- Bedroom 513.6x12.2
- Master Bathroom18x18.8
- Master Bedroom23.9x14.6
Financial Details
- HOA
- $45 / QuarterlyAssociation: Rizetta- Autumn Webb
- Annual taxes
- $4,588Tax year 2025
- Parcel number
- 414004109
Directions
From 1-75. Take exit 229 towards 97th St onto Moccasin Wallow Rd. continue straight for approximately 5 miles then turn right onto US-301 S. continue for .5 miles then turn left onto FL-62 E. Continue then turn left on Spencer Parrish Rd. Turn right onto Heartwood Wy to Right on Rushton Pl
Listing Courtesy: PREFERRED SHORE LLC - 941-999-1179
Last Updated: 2026-04-09T00:00:00.000Z
Documents & links
Provided by Monica DeSomma
- Virtual tourVisit
Commute Calculator
Explore commute times from 8207 RUSHTON PLACE, PARRISH, FL 34219.