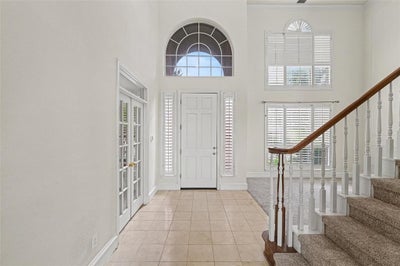
7813 San Isabel DrivePlano, TX 75025
Forest Creek North · Collin County
Description
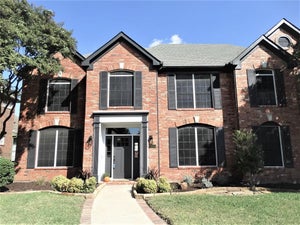
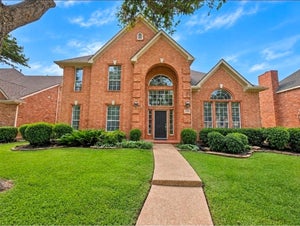
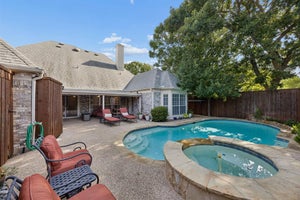
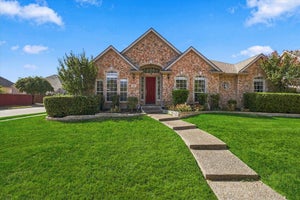
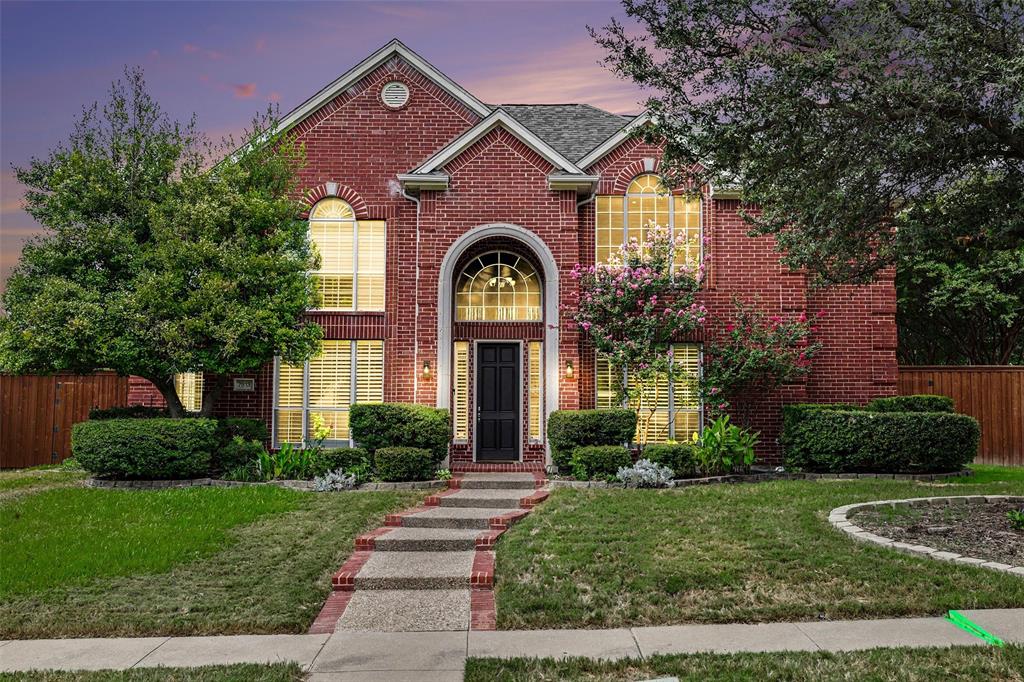
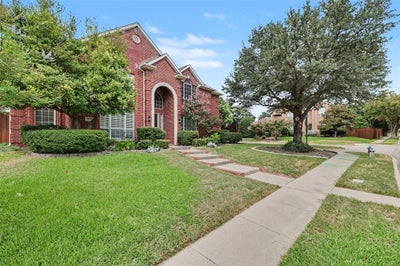
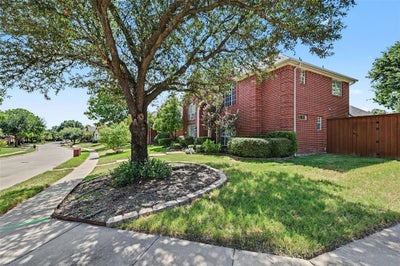
Updated Forest Creek North corner-lot home with pool and spa, new quartz kitchen and subway style white tiles, remodeled primary bath, 2023 roof and windows, and updated HVAC. This well maintained Plano home combines major improvements with inviting indoor and outdoor spaces designed for everyday living and entertaining. The kitchen received a fresh 2026 update featuring Calcutta Perla quartz countertops, subway style white tile, freshly painted cabinetry and walls, plus a replaced microwave and oven. Solid wood flooring enhances the main living room, while fresh carpet in the primary bedroom and new flooring in the laundry room add to the recent improvements. The primary bath has also been refreshed with resurfacing and a seamless glass shower door. Step outside to your own backyard retreat featuring a pool and spa updated with new tile, coping, and quartz plaster, surrounded by refreshed landscaping and new sod added in 2026. The spacious corner lot also features an eight foot fence, stained in 2023, providing added privacy for outdoor enjoyment. Major improvements offer additional peace of mind, including a Trane upstairs AC replaced in 2019, complete downstairs Trane HVAC replacement in 2021, a new Owens Corning roof in 2023, new gutters, and 14 energy efficient windows replaced along the back of the home in 2023. The garage has even been refreshed with paint and epoxy flooring. With extensive updates already completed and a pool and spa ready for Texas summers, this Forest Creek North home offers the space, improvements, and location buyers have been waiting for.
Property Information
- Property type
- Residential Lease
- Sub-type
- Single Family Residence
- Style
- Traditional
- Year built
- 1995
- Living area
- 3,439 Sq Ft
- Lot size
- 0.25 acres
- Garage spaces
- 2
- Days on market
- 2
- MLS® Listing#
- 21405583
Property Features
- Interior
- Eat-in Kitchen · Kitchen Island
- Appliances
- Dishwasher · Disposal · Gas Cooktop
- Flooring
- Carpet · Tile
- Fireplace
- Gas Starter · Gas Log
- Parking
- Garage Faces Rear · Attached
- Roof
- Composition
- Sewer
- Public Sewer
- Water source
- Public
Rooms
First
- Breakfast Room10 x 9
- Den19 x 20
- Dining Room11 x 13
- Game Room14 x 14
- Kitchen11 x 14
- Living Room12 x 13
- Master Bedroom14 x 19
- Office11 x 13
Second
- Bedroom11 x 14
- Bedroom11 x 13
Schools
- Elementary
- Mathews
- Middle
- Schimelpfenig
- High
- Clark
- District
- Plano ISD
Financial Details
- HOA
- $226 / AnnuallyAssociation: ASSURED Mgt
- Parcel number
- R324200C00101
Directions
gps
Open Houses
- 2:00–4:00 PMAdd to calendar

Listing Courtesy: Keller Williams Realty DPR - (214) 801-8800
Presented by: Ben Baker
Last Updated: 2026-10-07T00:00:00.000Z
Documents & links
Provided by Ben Baker
- Virtual tourVisit
Commute Calculator
Explore commute times from 7813 San Isabel Drive, Plano, TX 75025.