




4969 Loyalty DriveSt Cloud, FL 34772
WHALEY GROVE · Osceola County
Description
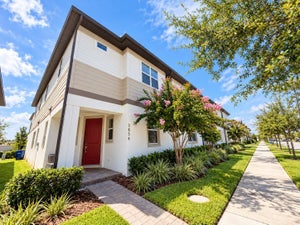
Under Construction. New townhome plan by RockWell Homes lot #52 in St. Cloud, Florida with 4 bedrooms, 2.5 bathrooms, and a 2-car garage, this thoughtfully designed townhome delivers flexible living space, modern finishes, and exceptional value. The heart of the home features an open concept kitchen, living, and dining area, perfect for entertaining and everyday comfort. The kitchen is beautifully appointed with 42-inch cabinets, solid surface countertops, and stainless-steel appliances including a dishwasher, range, refrigerator, and microwave. Enjoy added style and functionality with a ceramic tile backsplash, undermount sink, Delta faucet, and a spacious walk-in pantry. Upgraded flooring enhances the main living areas, while a convenient powder bathroom is located on the first floor for guests. Upstairs, the primary bedroom with en suite primary bathroom offers a relaxing retreat. The bathroom is complete with a ceramic tile shower with glass enclosure, ceramic tile flooring, dual sinks with solid surface countertops, Delta faucets, and a private water closet for added privacy. Additional bedrooms provide flexibility for guests, a home office, or growing households, each featuring ample closet space. A utility area with ceramic tile flooring and an additional storage closet add everyday convenience. Utility area complete with tile flooring, washing machine and clothes dryer. In addition, this new townhome comes with 2-inch window blinds. On the exterior, the Charlotte townhome showcases impressive curb appeal with a professionally designed landscaping package, large covered front porch, Sherwin Williams paint, a garage door opener, and a full sprinkler system for easy maintenance. If you're searching for a new construction townhome in St. Cloud, Florida with 4 bedrooms, modern finishes, and open concept living, the Charlotte plan offers the perfect combination of space, style, and functionality for your lifestyle. Read less
Property Information
- Property type
- Residential
- Sub-type
- Townhouse
- Year built
- 2026
- Living area
- 2,038 Sq Ft
- Lot size
- 0.06 acres
- Garage spaces
- 2
- Ownership
- Fee Simple
- Zoning
- P-D
- Days on market
- 7
- MLS® Listing#
- S5157764
Property Features
- Interior
- Eat-in Kitchen · Open Floorplan · Tray Ceiling(s)
- Exterior
- Rain Gutters
- Appliances
- Dishwasher · Disposal · Dryer · Electric Water Heater · Exhaust Fan · Microwave · Range · Refrigerator · Washer
- Cooling
- Zoned
- Heating
- Central · Electric
- Flooring
- Carpet · Tile
- Parking
- Attached
- Laundry
- Electric Dryer Hookup · Inside · Laundry Room · Upper Level · Washer Hookup
- Lot features
- Level · Paved
- Construction
- HardiPlank Type
- Foundation
- Slab
- Roof
- Shingle
- Windows
- Blinds · Double Pane Windows · ENERGY STAR Qualified Windows · Low Emissivity Windows
- Community
- Playground · Pool · Sidewalks
- Utilities
- Cable Available · Electricity Available · Sewer Available · Sewer Connected · Water Available · Water Connected
- Sewer
- Public Sewer
- Water source
- Public
Rooms
Second
- Bedroom 210x11
- Bedroom 310x11
- Bedroom 413x11
- Master Bedroom14x12
First
- Kitchen13x9
- Living Room17x25
Schools
- Elementary
- Neptune Elementary
- Middle
- Neptune Middle (6-8)
- High
- St. Cloud High School
Financial Details
- HOA
- $370 / MonthlyAssociation: Joey Arroyo
- Annual taxes
- $3,000Tax year 2026
- Parcel number
- 17-26-30-0959-0001-0520
Directions
From the Florida Turnpike, take Exit 240 toward Clay Whaley Road/Kissimmee Park Road. Turn onto Clay Whaley Road and continue for approximately 1 mile. Whaley Grove community will be on the right at 4959 Loyalty Dr St. Cloud FL 34772.
Listing Courtesy: HOME21 REALTY INC - 646-403-2471
Last Updated: 2026-09-16T00:00:00.000Z
ST CLOUD Market Statistics
How this home compares to 1,110 active listings in ST CLOUD, FL
| ST CLOUD median | This listing | |
|---|---|---|
| Median listing price | $446,281 | $361,000 |
| Median days on market | 74 | 7 |
| Median Sq Ft | 1,996 | 2,038 |
| Median price / Sq Ft | $213 | $177 |
Market statistics compiled from active EXIT Realty® and MLS listings in ST CLOUD, FL.
Commute Calculator
Explore commute times from 4969 LOYALTY DRIVE, ST CLOUD, FL 34772.
More homes to consider
View similar homes View nearby homes



Similar Home Values
Comparable nearby listings and their asking prices.
| Address | Price | Beds | Baths | Sq Ft |
|---|---|---|---|---|
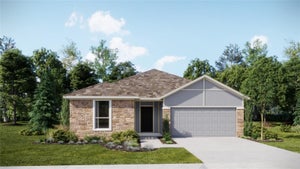
| 5152 NATALIA DRIVE, ST CLOUD, FL | $369,190 | 4 | 3 | 2,071 |
| 3854 KNOTTY PINE STREET, ST CLOUD, FL | $382,500 | 4 | 3 | 2,160 |
| 5076 RAIN SHADOW DRIVE, ST CLOUD, FL | $340,000 | 4 | 3 | 1,769 |
| 4890 NATHAN HALE BOULEVARD, ST CLOUD, FL | $339,000 | 4 | 3 | 2,070 |


