64 Patchogue DriveRocky Point, NY 11778
Suffolk County
Description
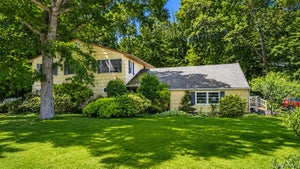
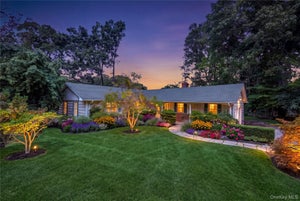
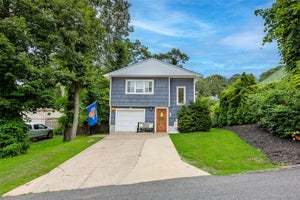
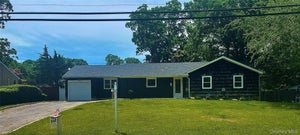
Welcome to 64 Patchogue Drive in Rocky Point, a beautifully updated ranch offering the perfect combination of comfort, space, and functionality. Situated on a generous .29-acre property, this 3-bedroom, 2-bath home features an oversized expanded driveway, 2-car garage, and numerous recent upgrades including a new roof (December 2025), 3-year-young central air conditioning, gas heat, and newer Andersen windows. Step inside to a spacious entry foyer that leads to hardwood floors throughout much of the main level. The inviting living room showcases a bay window, custom built-in shelving, and recessed lighting. Entertain with ease in the formal dining room and the beautifully updated eat-in kitchen featuring two-tone cabinetry, granite countertops, soft-close cabinets with pull-out shelving, and an abundance of cabinet and counter space. Just off the kitchen is a stunning den with vaulted beamed ceilings, a wood-burning fireplace, and sliding glass doors leading to the backyard, creating the perfect gathering space year-round. The primary suite offers a private full bath and dressing area, while two additional bedrooms and a full bath with double vanity and tub complete the main level. The full finished basement provides exceptional additional living space, ideal for a recreation room, home office, gym, or guest area. With ample closet space throughout, modern updates, and a desirable layout, this move-in-ready home offers everything today's buyers are looking for.
Property Information
- Property type
- Residential
- Sub-type
- Single Family Residence
- Style
- Ranch
- Year built
- 1968
- Living area
- 1,562 Sq Ft
- Lot size
- 0.29 acres
- Garage spaces
- 2
- Days on market
- 67
- MLS® Listing#
- 1016138
Property Features
- Interior
- Beamed Ceilings · Built-in Features · Cathedral Ceiling(s) · Ceiling Fan(s) · Crown Molding · Double Vanity · Eat-in Kitchen · Entrance Foyer · Granite Counters · Open Floorplan · Master Downstairs · Recessed Lighting
- Appliances
- Dishwasher · Dryer · Microwave · Oven · Refrigerator · Washer · Gas Water Heater
- Cooling
- Central Air
- Heating
- Forced Air · Natural Gas
- Flooring
- Carpet · Hardwood
- Fireplace
- Family Room · Wood Burning
- Basement
- Finished · Full
- Parking
- Attached · Driveway · Garage
- Laundry
- In Basement
- Construction
- Frame
- Utilities
- Natural Gas Available · Electricity Connected · Natural Gas Connected
- Sewer
- Cesspool
- Water source
- Public
Schools
- Elementary
- Joseph A Edgar Intermediate Sch
- Middle
- Rocky Point Middle School
- High
- Rocky Point High School
Financial Details
- Annual taxes
- $12,609
- Assessed value
- $2,620
- Parcel number
- 0200-052-00-07-00-007-000
Listing Courtesy: Coldwell Banker American Homes - 6318639800
Presented by: Martina Scheben
 Fair Housing Notice
Commute Calculator
Explore commute times from 64 Patchogue Drive, Rocky Point, NY 11778.