771 De Passe WayHemet, CA 92544
Riverside County
Description
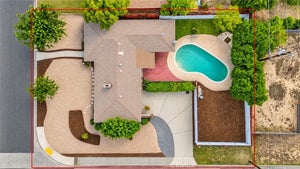
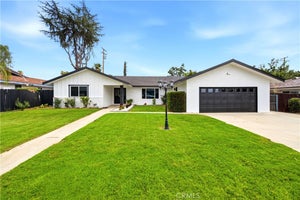
Never before on the market! One-owner custom 3 bedroom home with triple car garage and idyllic backyard featuring vine-covered pergolas, garden area, grape arbor, and peaceful waterfall koi pond. Open-flow floor plan connects living/dining/family rooms, perfect for gatherings of friends and family. Vaulted ceilings and laminated wood flooring throughout main living areas. Large kitchen with stainless steel appliances including 5-burner gas stove, dishwasher, oven, refrigerator, and a convenient breakfast/buffet bar. Tiled fireplace for those cozy nights staying in and sliding glass door for easy access to covered patio to enjoy those temperate days out-of-doors. Master suite/retreat has dressing area and two closets (1 walk-in). Inside laundry closet. Spacious guest bedrooms. Mirrored closet doors. Vertical blinds. Ceiling fans. Block wall fencing. Security screen doors. Solar. Corner lot could allow for RV parking potential. Portion of garage is dry-walled and insulated for use as as hobby or exercise room, plus there a separate workshop area. A warm and inviting home!
Property Information
- Property type
- Residential
- Sub-type
- Single Family Residence
- Structure type
- House
- Year built
- 2002
- Stories
- 1
- Living area
- 1,654 Sq Ft
- Lot size
- 0.17 acres
- Garage spaces
- 3
- Parking spaces
- 9
- Days on market
- 78
- MLS® Listing#
- SW26193285
Property Features
- Interior
- Breakfast Bar · Ceiling Fan(s) · Cathedral Ceiling(s) · High Ceilings · Laminate Counters · Open Floorplan · Walk-In Closet(s) · Master Downstairs
- Exterior
- Lighting · Rain Gutters
- Appliances
- Dishwasher · Disposal · Gas Oven · Gas Range · Gas Water Heater · Refrigerator · Water Heater · Dryer · Washer
- Cooling
- Central Air · Electric
- Heating
- Central · Forced Air · Fireplace(s) · Natural Gas
- Flooring
- Carpet · Laminate · Tile · Wood
- Fireplace
- Family Room · Gas · Zero Clearance
- Pool
- None
- Parking
- Attached · Concrete · Direct Access · Driveway · Garage Faces Front · Garage · Garage Door Opener
- Laundry
- Washer Hookup · Gas Dryer Hookup · Inside · Laundry Closet
- Patio
- Covered · Patio
- Fencing
- Block
- Lot features
- Corner Lot · Front Yard · Sprinklers In Rear · Rectangular Lot
- Construction
- Frame · Stucco
- Foundation
- Slab
- Roof
- Tile
- Windows
- Blinds · Screens · Shutters
- Security
- Carbon Monoxide Detector(s) · Smoke Detector(s) · Window Bars
- Community
- Curbs · Suburban · Sidewalks
- Utilities
- Cable Available · Electricity Connected · Natural Gas Connected · Phone Connected · Sewer Connected · Water Connected
- Sewer
- Public Sewer
- Water source
- Public
Rooms
- EntryFoyer
- Other
- Bathroom
- Bedroom
- Family Room
- Kitchen
- Living Room
- Master Bedroom
Schools
- Elementary
- Hemet
- Middle
- Acacia
- High
- West Valley
Financial Details
- HOA
- None
- Parcel number
- 447212001
Directions
From Stetson, head north on San Jacinto St., Turn right on Lucerne Dr. then left onto DePasse. Home is on the left on corner of Leslie and De Passe.
Listing Courtesy: Bassett & Associates, REALTORS - 951-927-9044
Presented by: Michelle Bassett
Licensed in the state of California.
Commute Calculator
Explore commute times from 771 De Passe Way, Hemet, CA 92544.