1186 Vertex CircleOshtemo Charter Township, MI 49009
WEST RIDGE · Kalamazoo County
Description
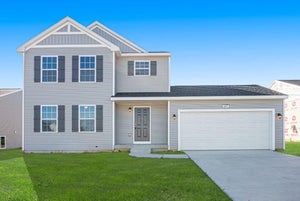
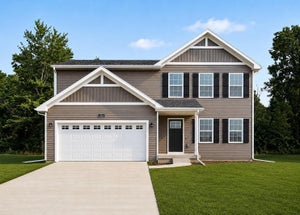
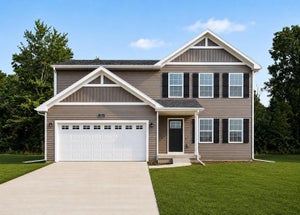
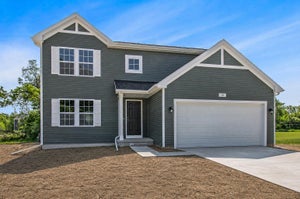
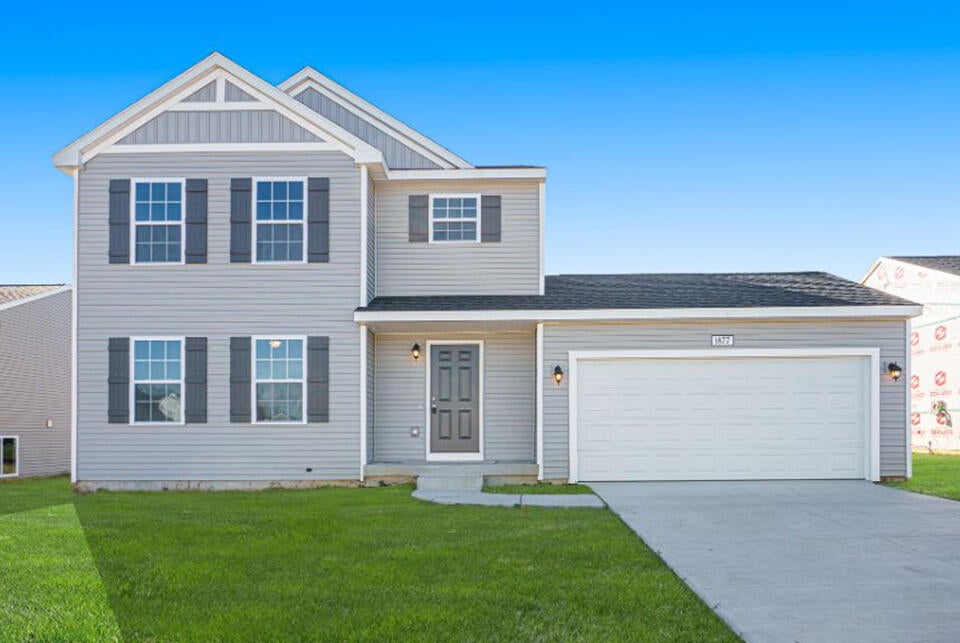
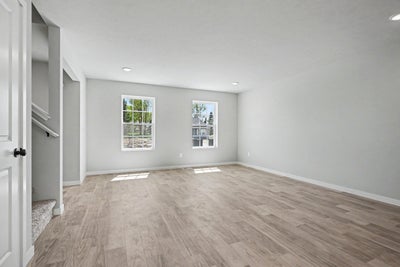
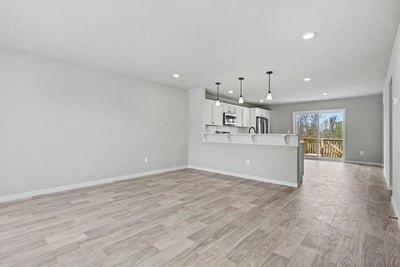
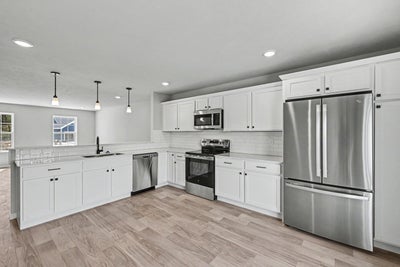
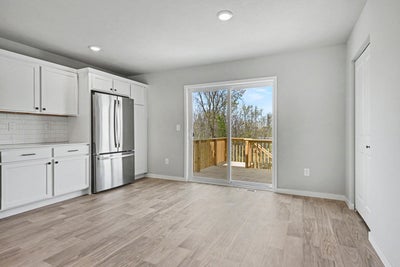
New Construction Home in West Ridge located in the Kalamazoo school district ready in 15 days. This traditional two-story home features 1,830 sqft of thoughtfully designed living space with 4 bedrooms and 2.5 baths, created for comfort and easy everyday living. The main level offers a spacious great room that flows seamlessly into the kitchen, where a breakfast bar and pendant lighting naturally transition the spaces while maintaining an open, connected feel. Whether hosting gatherings or enjoying a quiet evening, the layout feels both functional and inviting. The kitchen showcases desirable upgrades including quartz countertops, a tile backsplash, white cabinetry, and a complete stainless steel appliance package with refrigerator. A first-floor laundry room, convenient powder room, and dedicated mudroom add everyday practicality and organization right where you need it most. Upstairs, all four bedrooms are positioned for privacy, including a generous primary suite with aprivate bath and walk-in closet. An additional full bathroom serves the remaining bedrooms, offering comfort and flexibility for guests, hobbies, or a home office. The home includes a 10x10 deck with stairs to the backyard, creating the perfect space for outdoor dining, entertaining, or relaxing while seamlessly extending your living space for easy indoor-outdoor living. With energy-efficient construction and a layout designed for both function and flow, this home blends comfort, style, and smart design into a space that feels easy to come home to. RESNET energy smart construction will save an estimated $1,506 annually. Actual savings may vary. See HERS?? Rating Certificate and Energy Smart Flyer for details. Home includes a 10-year structural warranty, offering lasting peace of mind.
Property Information
- Property type
- Residential
- Sub-type
- Single Family Residence
- Style
- Traditional
- Year built
- 2026
- Living area
- 1,830 Sq Ft
- Lot size
- 0.39 acres
- Lot dimensions
- 101x130
- Garage spaces
- 2
- Days on market
- 8
- MLS® Listing#
- 66026052606
Property Features
- Appliances
- Gas Water Heater · Dishwasher · Dryer · Microwave · Refrigerator · Range · Washer
- Cooling
- Central Air
- Heating
- Forced Air · Natural Gas
- Flooring
- Carpet · Laminate · Vinyl
- Basement
- Full
- Parking
- Attached · Garage Faces Front · Garage Door Opener · Paved
- Laundry
- Laundry Room · Main Level
- Patio
- Covered · Patio · Porch
- Construction
- Vinyl Siding
- Roof
- Composition · Shingle
- Windows
- Low Emissivity Windows · Screens
- Security
- Carbon Monoxide Detector(s) · Smoke Detector(s)
- Utilities
- Natural Gas Connected · Phone Available
- Sewer
- Public Sewer
- Water source
- Public
Rooms
Upper
- Bedroom 211.0 x 10.0
- Bedroom 312.0 x 9.0
- Bedroom 410.0 x 10.0
- Master Bathroom5.0 x 10.0
- Master Bedroom15.0 x 11.0
Main
- Dining Room15.0 x 8.0
- Great Room19.0 x 15.0
- Kitchen15.0 x 15.0
- Laundry7.0 x 6.0
Financial Details
- HOA
- $200 / Quarterly
- Annual taxes
- $500Tax year 2025
- Assessed value
- $112,600
- Parcel number
- partof0515285010
Directions
Exit US-131 at West Main St. (M-43) at exit 38A. WB on West Main St. approx.1 1/4 mile to Ridgetop Circle on Right (North)

Listing Courtesy: Allen Edwin Realty - 2692102125
The accuracy of all information, regardless of source, is not guaranteed or warranted. All information should be independently verified. Any use of search facilities of data on the site, other than by a consumer looking to purchase real estate, is prohibited.
Documents & links
Provided by Lance A Bethell
- Virtual tourVisit
Commute Calculator
Explore commute times from 1186 Vertex Circle, Oshtemo Charter Township, MI 49009.