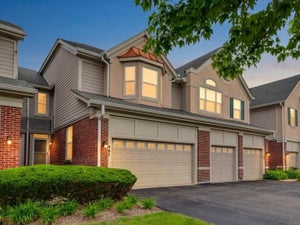
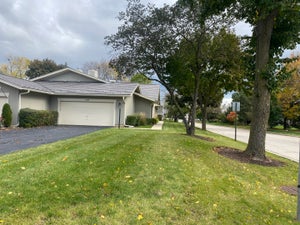
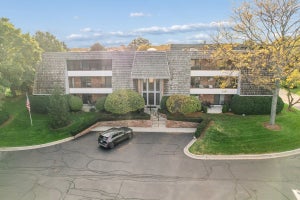
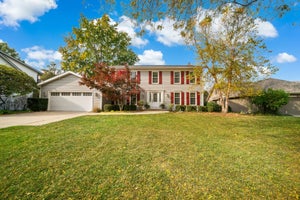
1302 Pimlico ParkwayLibertyville, IL 60048
Riva Ridge I · Lake County
Description
Beautifully updated end unit in highly sought-after Riva Ridge, offering a bright, spacious layout and a wonderful sense of privacy. The dramatic living room makes an immediate impression with soaring vaulted ceilings, skylights, and a cozy fireplace with stone tile surround and white mantel. Large windows fill the home with natural light while the open layout flows easily into the dining and kitchen areas. The updated kitchen features crisp white cabinetry, granite countertops, stainless steel appliances, generous prep space and a casual eating area with direct access to the private patio. An inviting spot for morning coffee, or just to enjoy the added green space and privacy that come with this desirable end-unit location. The powder room and laundry room finish off the 1st level. Upstairs, the spacious primary suite feels like a retreat with vaulted ceilings, expansive windows and walk-in closet. The beautifully remodeled primary bath features quartz countertops, custom tile, a glass-enclosed walk-in shower with built-in seating, plus a separate soaking tub. All of this is just minutes from shopping, dining, recreation and everyday conveniences.
Property Information
- Property type
- Residential
- Sub-type
- Condominium
- Year built
- 1987
- Stories
- 2
- Living area
- 1,770 Sq Ft
- Lot dimensions
- COMMON
- Garage spaces
- 2
- Parking spaces
- 2
- Ownership
- Condo
- Days on market
- 14
- MLS® Listing#
- 12787197
Property Features
- Interior
- Walk-In Closet(s) · Vaulted Ceiling(s)
- Appliances
- Range · Microwave · Dishwasher · Refrigerator · Washer · Dryer · Disposal · Stainless Steel Appliance(s) · Humidifier
- Cooling
- Ceiling Fan(s) · Central Air
- Heating
- Forced Air
- Fireplace
- Living Room · Wood Burning · Gas Starter
- Basement
- None
- Parking
- Asphalt · Garage Door Opener · Attached · Garage
- Laundry
- Main Level · In Unit · Laundry Closet · Sink
- Patio
- Patio
- Lot features
- Corner Lot · Cul-De-Sac · Landscaped
- Construction
- Brick · Fiber Cement
- Roof
- Asphalt
- Windows
- Screens · Skylight(s)
- Sewer
- Public Sewer
- Water source
- Public
Rooms
Second
- Walk In Closet8X5
- Bedroom 212X11
- Bedroom 312X12
- Master Bedroom19X13
Main
- Eating Area10X7
- Dining Room12X10
- Kitchen12X9
- Laundry10X5
- Living Room21X14
Schools
- Elementary
- Townline Elementary School
- Middle
- Hawthorn Middle School North
- High
- Vernon Hills High School
- District
- Vernon Hills High School
Financial Details
- HOA
- $479 / Monthly
- Annual taxes
- $9,056Tax year 2025
- Parcel number
- 11284040210000
Directions
MILWAUKEE east TO RED TOP DR. south TO PIMLICO PKWY

Listing Courtesy: @properties Christie's International Real Estate - 8473670500
Last Updated: 2026-10-16T00:00:00.000Z
Commute Calculator
Explore commute times from 1302 Pimlico Parkway, Libertyville, IL 60048.