71 WillardAshburnham, MA 01430
Worcester County
Description
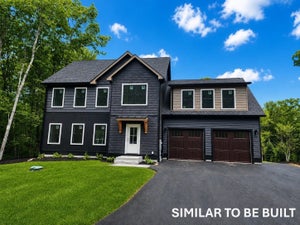
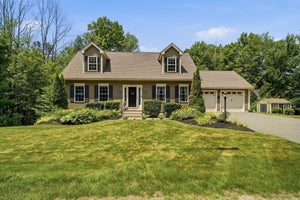
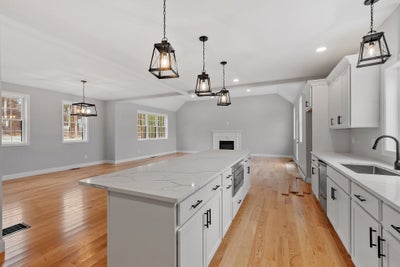
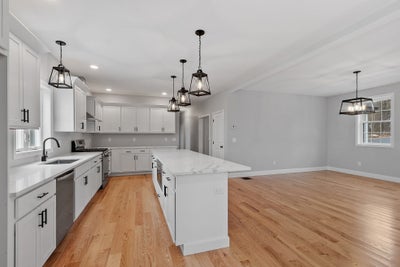
Welcome to 71 Willard Rd! This nearly-completed NEW CONTSTRUCTION property is a must-see for buyers interested in putting down roots in one of Ashburnham's most sought-after neighborhoods. This 4 bedroom, 2.5 bath home is an ideal union of size, privacy, convenience, and elegance. Enter to find a beautiful staircase at your left and spacious dining or family room at your right. Make your way to the back of the first floor and note the high-ceilinged hallway, beautiful modern kitchen, finally opening into a massive, bright vaulted living room with fireplace, from which a deck can be accessed, overlooking the backyard. Upstairs you will find the four well-portioned bedrooms, spacious and full of natural light. The master bedroom has a large walk-in closet and private bath. The home has been set in such a way as to make excellent use of space in both front and back yards. Whether you are playing a game with the kids, entertaining friends and family, or enjoying some private relaxation, you will never run out space on this property. A country location but not remote, you will be only minutes from downtown, with its many quaint and convenient shops, as well as both highly rated public and internationally known private schools. Reach out now to see this property as it nears completion, and dream of your final touches to make this beautiful house your home.
Property Information
- Property type
- Residential
- Sub-type
- Single Family Residence
- Style
- Colonial
- Year built
- 2026
- Living area
- 2,656 Sq Ft
- Lot size
- 6.47 acres
- Garage spaces
- 2
- Parking spaces
- 8
- Zoning
- Res
- Days on market
- 34
- MLS® Listing#
- 73570436
Property Features
- Interior
- Pantry · Walk-In Closet(s) · Open Floorplan
- Appliances
- Electric Water Heater · Water Heater · Range · Microwave · Refrigerator
- Cooling
- Central Air · Zoned
- Heating
- Central · Propane · Zoned
- Flooring
- Wood · Tile
- Fireplace
- Family Room
- Basement
- Full
- Parking
- Off Street · Attached · Garage
- Patio
- Deck
- Lot features
- Wooded · Sloped
- Construction
- Frame
- Foundation
- Concrete Perimeter
- Roof
- Shingle
- Sewer
- Private Sewer
- Water source
- Private
Rooms
Second
- Bedroom 215x11
- Bedroom 311x13
- Bedroom 413x10
- Master Bedroom15x13
First
- Dining Room15x13
- Family Room16x22
- Kitchen21x14
Financial Details
- HOA
- None
- Annual taxes
- $1,088Tax year 2026
- Assessed value
- $73,200
- Parcel number
- 5197411
Directions
GPS
Listing Courtesy: Hearne Realty Group - 9787907765
Presented by: David Hearne
Commute Calculator
Explore commute times from 71 Willard, Ashburnham, MA 01430.