262 N Santa Fe DrMapleton, UT 84664
SUNRISE RANCH · Utah County
Description
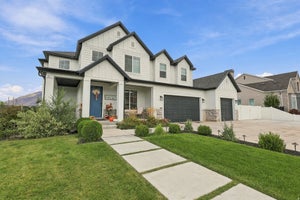
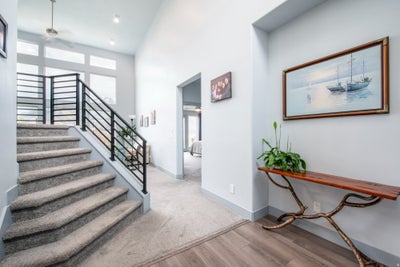
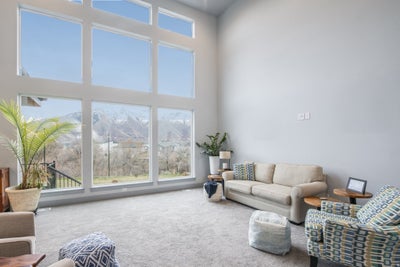
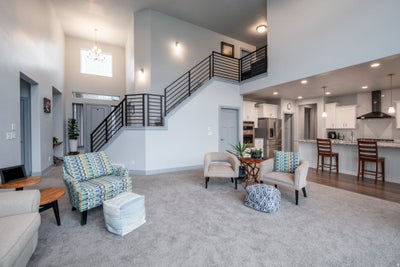
Unobstructed 180-degree mountain views through wall-to-wall windows on 1.14 acres, one of the largest lots in Sunrise Ranch. Built in 2023, with two full kitchens, a lower level with private entrance, and an oversized shop garage. 5,142 finished square feet, 7 bedrooms, 4.5 bathrooms. Soaring ceilings fill the home with natural light and frame the scenery from nearly every room. The heart of the home is a gourmet kitchen with high-end stainless steel appliances, oversized granite countertops, abundant workspace, and a gathering island built for entertaining. A second full kitchen serves the lower level, so the two levels can function independently. The main-floor primary suite is a private retreat with a spa-inspired bathroom. Downstairs, the fully finished lower level has 9-foot ceilings and a private enclosed entrance separate from the main house, with generational living or accessory dwelling unit potential. Modern infrastructure throughout: fiber connectivity, CAT-6 wiring, smart home technology, whole-home sound, mini-split climate control in the upstairs bedrooms, a high-capacity tankless water heater, and high-end water softener. Room for toys and tools: extra-wide and extra-deep garages, plus off-street parking for 8 or more additional vehicles. The third-car garage and shop includes dedicated 100 amp electrical service, 220V service for EV charging or shop equipment, compressed air lines, heavy-duty storage racks, a utility sink, and infrastructure already in place for future shop heating. Outside, the xeriscaped front yard minimizes maintenance and irrigation, and programmable JellyFish exterior lighting adds curb appeal and year-round ambiance. Additional features include a hot tub hookup, guest parking, and 2 RV spaces with power. Located in the Nebo School District and minutes from parks, trails, recreation, shopping, and dining.
Property Information
- Property type
- Residential
- Sub-type
- Single Family Residence
- Style
- Stories: 2
- Year built
- 2023
- Stories
- 3
- Living area
- 5,142 Sq Ft
- Lot size
- 1.14 acres
- Lot dimensions
- 0.0x0.0x0.0
- Garage spaces
- 3
- Parking spaces
- 11
- Zoning
- Single-Family
- Days on market
- 200
- MLS® Listing#
- 2142578
Property Features
- Interior
- Walk-In Closet(s) · In-Law Floorplan · Vaulted Ceiling(s) · Granite Counters · Master Downstairs
- Exterior
- Lighting
- Appliances
- Disposal · Gas Oven · Oven · Range · Humidifier · Dryer · Microwave · Range Hood · Refrigerator · Washer · Water Softener Owned
- Cooling
- Central Air
- Heating
- Central · Natural Gas · Forced Air · Hot Water
- Flooring
- Carpet · Laminate · Tile
- Basement
- Full
- Parking
- RV Access/Parking · Attached · Garage
- Laundry
- Electric Dryer Hookup · Gas Dryer Hookup
- Lot features
- Waterfront
- Construction
- Stone · Stucco · Metal Siding
- Roof
- Metal
- Windows
- Window Coverings · Blinds · Drapes · Double Pane Windows
- Other structures
- Workshop
- Utilities
- Natural Gas Available · Natural Gas Connected · Electricity Connected · Sewer Connected · Water Connected
- Sewer
- Public Sewer
Schools
- Elementary
- Mapleton
- Middle
- Mapleton Jr
- High
- Maple Mountain
Financial Details
- HOA
- $20 / MonthlyAssociation: Passaro Leasing
- Annual taxes
- $5,962
- Parcel number
- 66-791-0128

Listing Courtesy: KW Westfield (Excellence) - 8018505600
Last Updated: 2026-03-11
Documents & links
Provided by Tom Caswell
- Virtual tourVisit
Commute Calculator
Explore commute times from 262 N SANTA FE DR, Mapleton, UT 84664.