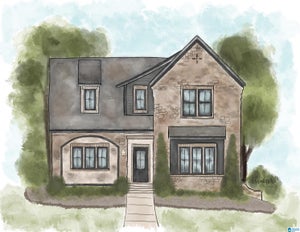
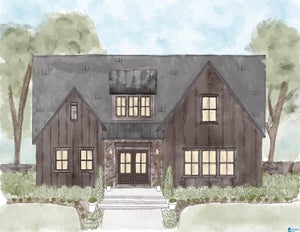
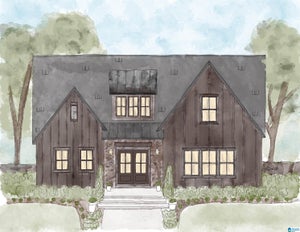
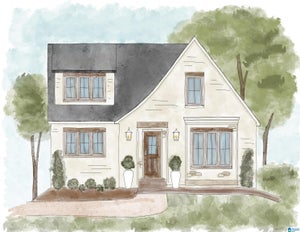
5131 Janet LaneIrondale, AL 35210
VALLEY BROOK ESTATES · Jefferson County
Description
Introducing Valley Brook Estates! The RENEE floor plan offers 3 bedrooms, 2.5 baths, and and luxury finishes throughout. The super-spacious open concept living room (with vaulted ceilings), dining, and kitchen area, primary suite with walk-in closet, and large laundry room are all conveniently located on the main floor, while 2 additional bedrooms, a loft space, and a full bath complete the upstairs. Enjoy the convenience of a 2-car garage and a prime location putting you just minutes away from the new Publix, Mountain Brook, and downtown. Don't miss these beautiful new semi-custom homes! Call for more details today!
Property Information
- Property type
- Residential
- Sub-type
- Single Family Residence
- Style
- 2+ Story
- Year built
- 2026
- Living area
- 2,027 Sq Ft
- Lot size
- 0.30 acres
- Garage spaces
- 2
- Ownership
- Fee Simple
- Days on market
- 871
- MLS® Listing#
- 21386425
Property Features
- Interior
- Cathedral Ceiling(s) · Kitchen Island · Walk-In Closet(s) · Pantry · Crown Molding · High Ceilings · Recessed Lighting · Stone Counters · Master Downstairs
- Appliances
- Dishwasher · Gas Cooktop · Gas Oven · Microwave · Gas Water Heater · Disposal · Dryer · ENERGY STAR Qualified Appliances
- Cooling
- Ceiling Fan(s) · Central Air
- Heating
- Central · Natural Gas
- Flooring
- Carpet · Hardwood · Tile
- Fireplace
- Family Room · Ventless · Gas
- Parking
- Attached · Garage Faces Front · Driveway
- Laundry
- Laundry Room · Main Level · Gas Dryer Hookup · Washer Hookup
- Patio
- Covered · Deck · Patio · Porch
- Lot features
- Wooded
- Construction
- Brick
- Foundation
- Slab
- Windows
- Double Pane Windows
- Community
- Street Lights
- Utilities
- Underground Utilities · Sewer Connected
- Water source
- Public
Rooms
First
- Bathroom 2
- Dining Room
- Kitchen
- Laundry
- Living Room
- Master Bathroom
- Master Bedroom
Second
- Bathroom 3
- Bedroom 2
- Bedroom 3
- Loft
Schools
- Elementary
- GRANTSWOOD
- Middle
- IRONDALE
- High
- SHADES VALLEY
Financial Details
- HOA
- None
- Parcel number
- 23-00-25-4-001-001.033
Directions
Access from 280 to Cherokee Rd to Old Leeds Rd to Regency East Dr to Janet Lane or I-459 to Grants Mill Rd exit to Old Leeds Rd to Regency East Dr to Janet Lane. Turn right.
Listing Courtesy: ARC Realty Vestavia - 2059698910
Documents & links
Provided by Jessica Gilmore
- Virtual tourVisit
Commute Calculator
Explore commute times from 5131 JANET LANE, IRONDALE, AL 35210.