
8715 DufferinRiverside, CA 92504
Riverside County
Description
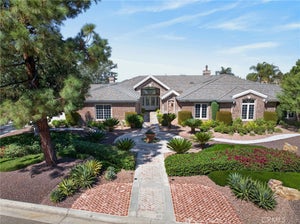
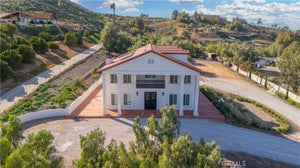
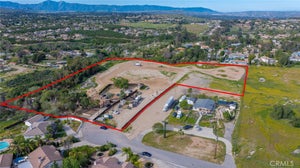
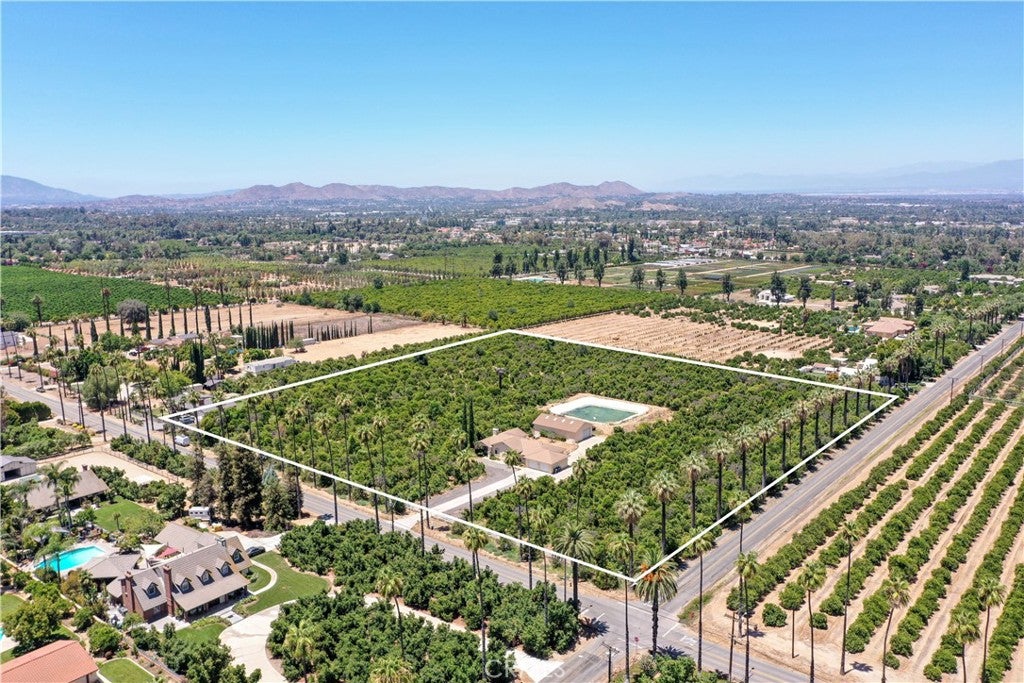
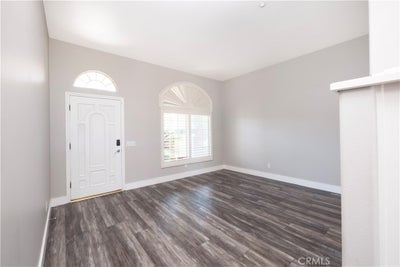
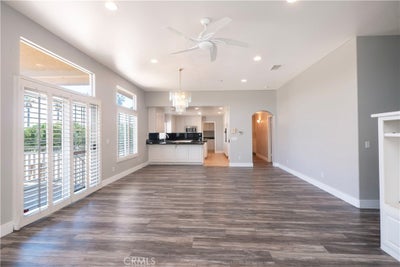
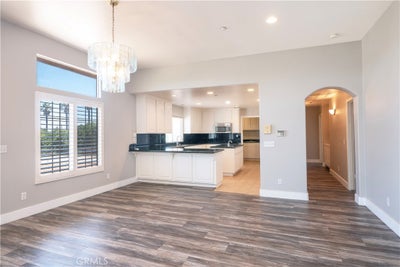
Income-producing avocado and citrus grove on approximately 9.62 acres in Riverside’s Arlington Heights agricultural area. The grove includes approximately 2,700 GEM avocado trees, 600 Hass avocado trees, and 1,400 navel orange trees, all serviced by irrigation. The property also includes 19 shares of Gage Canal water, a large retention pond for water storage and distribution, and a fully fenced perimeter. According to the seller, total water expense for the property is approximately $5,500 annually, and the avocado grove has the potential to produce approximately 185,000 pounds per year as the trees mature. Buyers should independently verify production projections, operating costs, water availability, and agricultural information. A well-maintained single-story home provides approximately 2,222 square feet with 3 bedrooms, 2.5 bathrooms, an open kitchen, dining and living area, indoor laundry, and an attached 3-car garage. Additional features include LVP flooring, plantation shutters, a fireplace, built-in kitchen appliances, a pantry, and a comfortable primary suite with a soaking tub and separate shower. The covered rear patio overlooks the surrounding grove. A separate approximately 1,500-square-foot stucco shop/barn with a composition roof provides substantial space for farm equipment, storage, vehicles, or projects. This is a strong opportunity to acquire an established agricultural property with productive citrus, a developing avocado operation, valuable water resources, equipment storage, and a comfortable on-site residence.
Property Information
- Property type
- Residential
- Sub-type
- Single Family Residence
- Structure type
- House
- Year built
- 1999
- Stories
- 1
- Living area
- 2,222 Sq Ft
- Lot size
- 9.62 acres
- Garage spaces
- 9
- Parking spaces
- 29
- Days on market
- 55
- MLS® Listing#
- IV26198373
Property Features
- Interior
- Ceiling Fan(s) · Granite Counters · High Ceilings · Open Floorplan · Pantry · Storage
- Exterior
- Rain Gutters
- Appliances
- Built-In Range · Double Oven · Dishwasher · Disposal · Gas Oven · Microwave
- Cooling
- Central Air
- Heating
- Central
- Flooring
- Tile
- Fireplace
- Family Room
- Pool
- None
- Parking
- Attached · Direct Access · Driveway · Garage · Paved · RV Access/Parking
- Laundry
- Electric Dryer Hookup · Gas Dryer Hookup · Inside · Laundry Room
- Patio
- Patio
- Fencing
- Chain Link · Vinyl
- Construction
- Glass · Stucco
- Foundation
- Slab
- Roof
- Tile
- Windows
- Plantation Shutters
- Security
- Carbon Monoxide Detector(s) · Smoke Detector(s)
- Other structures
- Second Garage · Storage · Workshop
- Community
- Street Lights
- Utilities
- Cable Available · Electricity Available · Natural Gas Available · Phone Available
- Sewer
- Septic Tank
- Water source
- Public · Other
Rooms
- Bathroom
- Bedroom
- Family Room
- Kitchen
- Laundry
- Living Room
- Master Bathroom
- Master Bedroom
Schools
- Elementary
- Harrison
- Middle
- Chemawa
- High
- Arlington
Financial Details
- HOA
- None
- Parcel number
- 238100006
Directions
Corner of Dufferin and Monroe
Listing Courtesy: Tower Agency - 951-850-5163
Presented by: JASON SPARKS
Licensed in the state of California.
Commute Calculator
Explore commute times from 8715 Dufferin, Riverside, CA 92504.