7968 E 54th PlaceDenver, CO 80238
Northfield · Denver County
Description
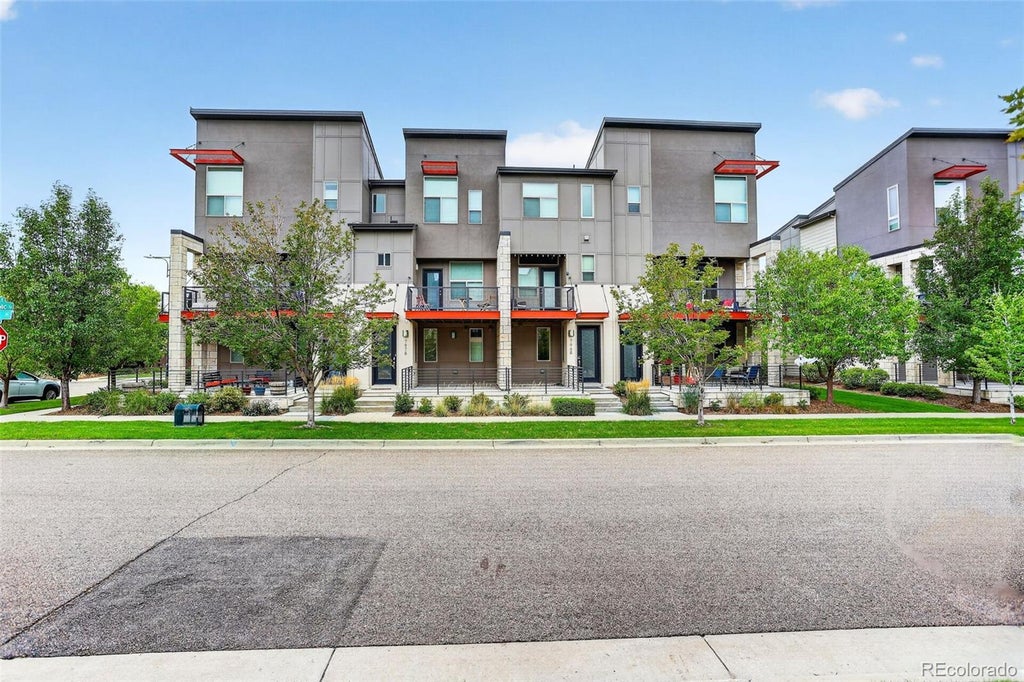
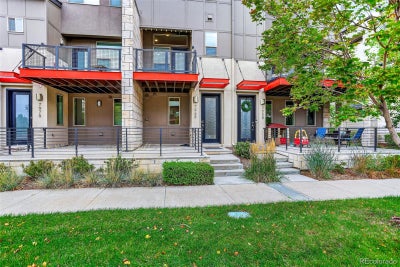
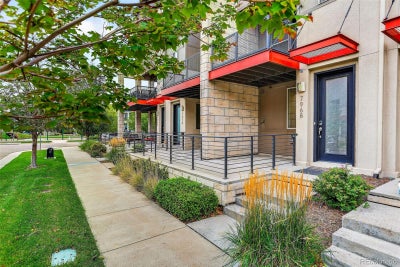
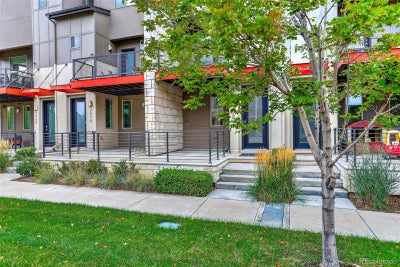
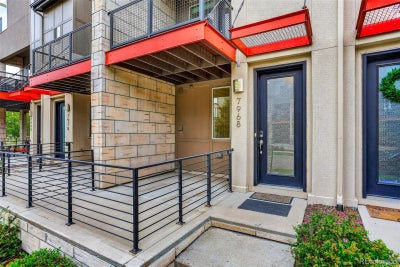
WHY RENT WHEN YOU COULD OWN? Welcome to this fantastic Central Park townhome, ideally nestled between Harvest Park, Willow Basin Park and Willow Bark Park! Offering 1,169 square feet, 2 bedrooms and 2 bathrooms across three thoughtfully designed levels, this home combines an urban lifestyle with the comfort and convenience of modern living. Enjoy access to all that Central Park has to offer, including the Shops at Northfield, Conservatory Green, Maverick Pool, neighborhood parks, trails and more. The main level welcomes you with a charming front porch overlooking Harvest Park, a spacious foyer, convenient laundry area and oversized 1-car garage. Upstairs, the light-filled second level features an open floor plan with new flooring and a beautifully appointed kitchen offering upgraded cabinetry, stainless steel appliances, granite countertops and plenty of counter and storage space. The spacious great room opens to a private balcony with wonderful park views—the perfect spot to relax and enjoy Colorado’s beautiful summer evenings. The third level provides a spacious primary bedroom with walk-in closet, a second bedroom, full bathroom and linen closet. With parks just outside your door and shopping, dining, recreation and Central Park amenities close by, this move-in-ready townhome offers an incredible opportunity to stop renting and start building equity!
Property Information
- Property type
- Residential
- Sub-type
- Townhouse
- Structure type
- Townhouse
- Year built
- 2016
- Living area
- 1,169 Sq Ft
- Lot size
- 0.02 acres
- Garage spaces
- 1
- Parking spaces
- 1
- Ownership
- Individual
- Zoning
- M-RX-5
- Days on market
- 17
- MLS® Listing#
- 1825385
Property Features
- Interior
- Ceiling Fan(s) · Eat-in Kitchen · Granite Counters · High Ceilings · Open Floorplan · Walk-In Closet(s)
- Appliances
- Dishwasher · Disposal
- Cooling
- Ceiling Fan(s) · Central Air
- Heating
- Forced Air · Natural Gas
- Flooring
- Carpet · Tile · Vinyl
- Parking
- Concrete · Attached
- Patio
- Patio
- Fencing
- None
- Lot features
- Landscaped · Near Public Transit
- Construction
- Frame · Stucco
- Foundation
- Slab
- Roof
- Composition
- Windows
- Double Pane Windows
- Security
- Carbon Monoxide Detector(s) · Smoke Detector(s)
- Sewer
- Public Sewer
- Water source
- Public
Rooms
Upper
- Bathroom Full10 x 5
- Bedroom12 x 10
- Bedroom14 x 14
Main
- Bathroom Half5 x 5
- Kitchen14 x 13
- Living Room17 x 11
Schools
- Elementary
- The Odyssey School
- Middle
- Denver Discovery
- High
- DSST: Montview
Financial Details
- HOA
- $58 / MonthlyAssociation: MCA
- Annual taxes
- $4,432Tax year 2025
- Parcel number
- 1161-15-019
Directions
I-70 to Quebec/Northfield and go north, turn east on to 53rd Avenue, turn north on to Trenton St, then east on to E 54th Pl. Home will be on your right hand side.

Listing Courtesy: Coldwell Banker Realty 28 - VICKI.WIMBERLY@CBREALTY.com,303-210-8577
This publication is designed to provide information with regard to the subject matter covered. It is displayed with the understanding that the publisher and authors are not engaged in rendering real estate, legal, accounting, tax, or other professional services and that the publisher and authors are not offering such advice in this publication. If real estate, legal, or other expert assistance is required, the services of a competent, professional person should be sought. The information contained in this publication is subject to change without notice. METROLIST, INC., DBA RECOLORADO MAKES NO WARRANTY OF ANY KIND WITH REGARD TO THIS MATERIAL, INCLUDING, BUT NOT LIMITED TO, THE IMPLIED WARRANTIES OF MERCHANTABILITY AND FITNESS FOR A PARTICULAR PURPOSE. METROLIST, INC., DBA RECOLORADO SHALL NOT BE LIABLE FOR ERRORS CONTAINED HEREIN OR FOR ANY DAMAGES IN CONNECTION WITH THE FURNISHING, PERFORMANCE, OR USE OF THIS MATERIAL.
PUBLISHER'S NOTICE: All real estate advertised herein is subject to the Federal Fair Housing Act and the Colorado Fair Housing Act, which Acts make it illegal to make or publish any advertisement that indicates any preference, limitation, or discrimination based on race, color, religion, sex, handicap, familial status, or national origin.
METROLIST, INC., DBA RECOLORADO will not knowingly accept any advertising for real estate that is in violation of the law. All persons are hereby informed that all dwellings advertised are available on an equal opportunity basis.
Licensed in the state of Colorado
Data Terms of Use
The information contained in this publication is subject to change without notice. METROLIST, INC. MAKES NO WARRANTY OF ANY KIND WITH REGARD TO THIS MATERIAL, INCLUDING, BUT NOT LIMITED TO, THE IMPLIED WARRANTIES OF MERCHANTABILITY AND FITNESS FOR A PARTICULAR PURPOSE. METROLIST, INC. SHALL NOT BE LIABLE FOR ERRORS CONTAINED HEREIN OR FOR ANY DAMAGES IN CONNECTION WITH THE FURNISHING, PERFORMANCE, OR USE OF THIS MATERIAL.
 PUBLISHER'S NOTICE: All real estate advertised herein is subject to the Federal Fair Housing Act and the Colorado Fair Housing Act, which Acts make it illegal to make or publish any advertisement that indicates any preference, limitation, or discrimination based on race, color, religion, sex, handicap, familial status, or national origin.
METROLIST, INC. will not knowingly accept any advertising for real estate that is in violation of the law. All persons are hereby informed that all dwellings advertised are available on an equal opportunity basis.
©2017 METROLIST, INC. All Rights Reserved 7100 E. Belleview Ave. #110 Greenwood Village, CO 80111 USA
ALL RIGHTS RESERVED WORLDWIDE. No part of this publication may be reproduced, adapted, translated, stored in a retrieval system or transmitted in any form or by any means, electronic, mechanical, photocopying, recording, or otherwise, without the prior written permission of the publisher. The information contained herein including but not limited to all text, photographs, digital images, virtual tours, may be seeded and monitored for protection and tracking.
Commute Calculator
Explore commute times from 7968 E 54th Place, Denver, CO 80238.