
4 Joseph StDudley, MA 01571
Worcester County
Description
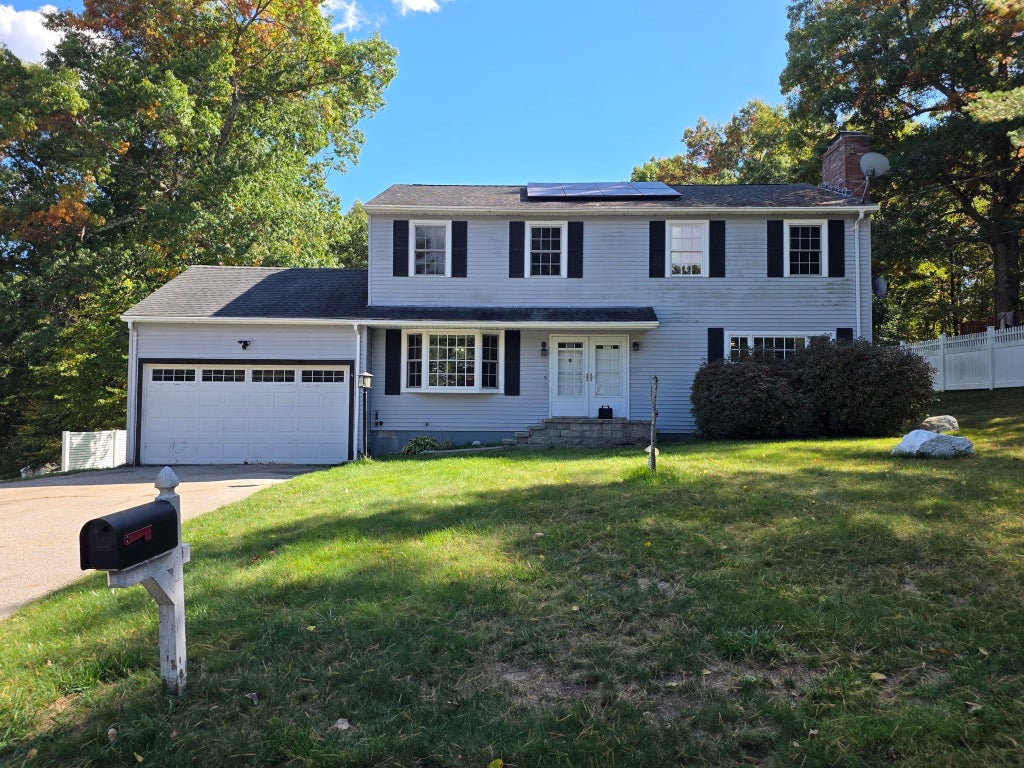
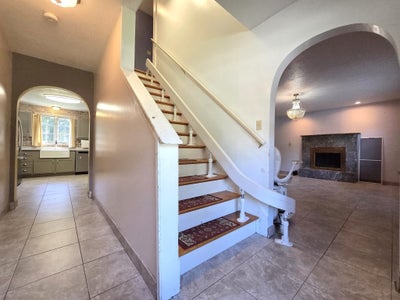
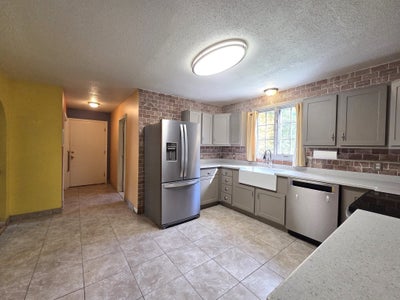
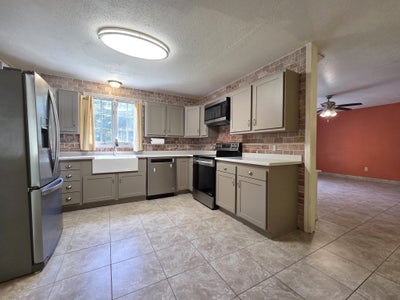
SPACIOUS Colonial style home located on a quiet, private dead-end cul-de-sac. Offering 2,240 square feet of main living space, 4-bedroom, 2.5-bathroom plus an additional 560 square feet of finished basement, this property provides the ultimate footprint for comfortable living, entertaining, and room to grow. Step inside to a main level featuring tile floors equipped with efficient radiant heating, ensuring your feet stay warm all winter long. The expansive layout has a fireplaced LR and flows seamlessly from room to room, leading down to a finished lower level—an ideal setup for a potential game room, home theater, or kids' play area. Peace of mind comes built-in with a premium Generac 14 kW propane backup generator, keeping your home fully powered through any New England storm. While the home boasts excellent structural bones and high-end mechanical upgrades, it needs some new paint and minor cosmetic tweaks, (Price reflective). Bring your personal style and design ideas to effortlessly transform this solid property into your ultimate dream home! Seller installing a BRAND NEW 4 BR SEPTIC.
Property Information
- Property type
- Residential
- Sub-type
- Single Family Residence
- Style
- Colonial
- Year built
- 1988
- Living area
- 2,800 Sq Ft
- Lot size
- 0.60 acres
- Garage spaces
- 2
- Parking spaces
- 8
- Zoning
- R30
- Days on market
- 2
- MLS® Listing#
- 73587388
Property Features
- Interior
- Recessed Lighting · Walk-In Closet(s) · Open Floorplan · Ceiling Fan(s)
- Exterior
- Rain Gutters · Storage
- Appliances
- Water Heater · Range · Dishwasher · Refrigerator · Washer · Dryer
- Cooling
- Central Air · Window Unit(s) · Ductless
- Heating
- Baseboard · Radiant · Oil
- Flooring
- Tile · Hardwood
- Fireplace
- Living Room
- Basement
- Finished
- Parking
- Attached · Garage Door Opener · Paved · Garage
- Laundry
- Electric Dryer Hookup · Washer Hookup
- Patio
- Patio
- Lot features
- Cul-De-Sac · Wooded · Cleared
- Construction
- Frame
- Foundation
- Concrete Perimeter
- Roof
- Shingle
- Windows
- Insulated Windows · Screens
- Other structures
- Storage
- Sewer
- Private Sewer
- Water source
- Private
Rooms
First
- Bathroom 1
- Dining Room
- Family Room
- Kitchen
- Living Room
Second
- Bathroom 2
- Bathroom 3
- Bedroom 2
- Bedroom 3
- Bedroom 4
- Master Bedroom
Schools
- Elementary
- Mason Road
- Middle
- Dudley Intermediate
- High
- Shepherd Hill
Financial Details
- HOA
- None
- Annual taxes
- $4,854Tax year 2026
- Assessed value
- $482,500
- Parcel number
- M:0123 B:0000 L:027000,3838932
Directions
Fairview Ave to Eagle Dr to Joseph
Listing Courtesy: Campolito Realty Group - 7742005288
Presented by: Christopher J. Campolito
Commute Calculator
Explore commute times from 4 Joseph St, Dudley, MA 01571.