948 Upper Elgin River RdElgin, TX 78621
James Standifer Surv · Bastrop County
Description
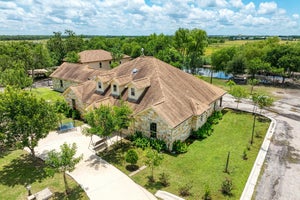
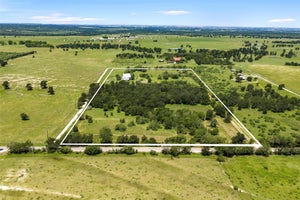
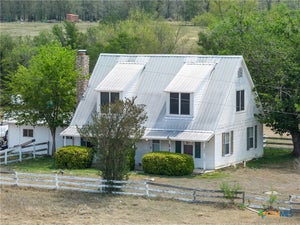
Experience refined country living in this exceptional 4-bedroom, 4-bath estate, where luxury, comfort, and breathtaking panoramic views come together in a truly remarkable setting. Designed for both elegant entertaining and everyday living, the gourmet kitchen with custom cabinetry, gas cooktop with griddle, oversized farmhouse sink, trash compactor, center island with prep sink, breakfast bar, and inviting dining room is thoughtfully positioned to capture the beauty of the surrounding landscape. The walk-in pantry is also a functional safe room during storms. There is also a generator, for backup power, when needed. The grand family room is anchored by a stunning floor-to-ceiling stone fireplace and custom built-ins with storage. The primary retreat offers a serene escape, complete with a sitting area, direct patio access, dual vanities, dual walk-in closets with built-in shelving and chests, a glass-enclosed shower, and a luxurious corner soaking tub. The home also features a junior primary bedroom, a third bedroom with ensuite bath, and a dedicated office with abundant built-in storage. Throughout the home, thoughtful architectural details, abundant built-in storage, and seamless access to expansive covered porches enhance both form and function. A large laundry room with utility sink and dedicated sewing and craft space further enhances practicality, while the huge, fully floored attic with easy stair access provides exceptional additional storage. Complementing the main residence is a charming one-bedroom guest cabin that offers exceptional flexibility and privacy. Currently operating as a successful Airbnb, the cabin features its own kitchen, living area, and covered porches with stunning views from the back porch, creating an ideal turnkey opportunity for continued short-term rental income. This extraordinary property presents a rare opportunity to enjoy luxury country living and income-producing asset and endless possibilities.
Property Information
- Property type
- Residential
- Sub-type
- Single Family Residence
- Year built
- 1998
- Living area
- 3,825 Sq Ft
- Lot size
- 27.00 acres
- Garage spaces
- 3
- Parking spaces
- 8
- Ownership
- Fee-Simple
- Days on market
- 94
- MLS® Listing#
- 2389666
Property Features
- Interior
- Ceiling Fan(s) · Stone Counters · In-Law Floorplan · Kitchen Island · Pantry · Walk-In Closet(s) · Master Downstairs
- Exterior
- Private Yard
- Appliances
- Oven · Dishwasher · Disposal · Gas Cooktop · Microwave · Double Oven · Trash Compactor
- Cooling
- Ceiling Fan(s) · Central Air · Electric
- Heating
- Central · Electric · Fireplace(s)
- Flooring
- Carpet · Tile · Wood
- Fireplace
- Family Room
- Pool
- None
- Parking
- Attached · Garage Door Opener · Garage Faces Side
- Laundry
- Laundry Room
- Patio
- Covered · Front Porch · Patio · Porch
- Fencing
- Barbed Wire · Wood
- Lot features
- Back Yard · Front Yard · Private · Rolling Slope
- Construction
- HardiPlank Type
- Foundation
- Slab
- Roof
- Metal
- Windows
- Blinds
- Security
- Smoke Detector(s) · Fire Alarm · Security System Owned
- Other structures
- Guest House · Storage
- Community
- None
- Utilities
- Electricity Connected · Phone Connected · Propane · Underground Utilities
- Sewer
- Septic Tank
- Water source
- Public
Schools
- Elementary
- Elgin
- Middle
- Elgin
- High
- Elgin
Financial Details
- HOA
- None
- Annual taxes
- $11,935Tax year 2025
- Assessed value
- $610,331
- Parcel number
- R80837
Directions
From 290 head southwest on County Line Rd, left on Monkey Rd, right on Upper Elgin Rd, look for sign on right
Listing Courtesy: Watters International Realty - (512) 646-0038
Last Updated: 2026-06-26
Documents & links
Provided by Chris Watters
- Virtual tourVisit
Commute Calculator
Explore commute times from 948 Upper Elgin River RD, Elgin, TX 78621.