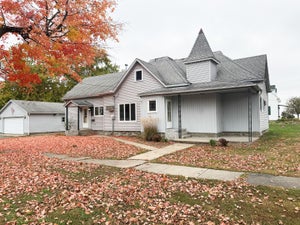
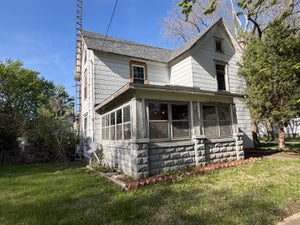
445 N 5th StreetSheldon, IL 60966
Iroquois County
Description
The beautifully updated kitchen features white cabinetry, contrasting dark countertops, a center island, farmhouse-style sink, stainless steel appliances, and attractive pendant lighting. An open connection to the living area creates a comfortable setting for everyday living and entertaining. Updated flooring flows through much of the main level, while the refreshed bathroom offers a clean, modern look. Upstairs, the finished attic provides additional flexible space with carpeting, distinctive wood paneling, and charming sloped ceilings. Recent improvements include an approximately 1-year-old heating system and 200-amp electrical breaker panel, a kitchen updated approximately 5 years ago, living room and flooring improvements approximately 4 years ago, and a bathroom updated approximately 3 years ago. Outside, enjoy the fenced backyard, front deck, larger outdoor deck, and a spacious concrete driveway leading to the 2-car detached garage. A storage shed adds extra convenience. Situated on an approximately 65-by-144-foot lot, this well-maintained property offers a wonderful combination of modern updates, practical features, and outdoor space. Schedule your private showing today!
Property Information
- Property type
- Residential
- Sub-type
- Single Family Residence
- Year built
- 1942
- Living area
- 1,395 Sq Ft
- Lot size
- 0.21 acres
- Lot dimensions
- 65 x 144
- Garage spaces
- 2
- Parking spaces
- 2
- Ownership
- Fee Simple
- Zoning
- SINGL
- Days on market
- 21
- MLS® Listing#
- 12784289
Property Features
- Interior
- Walk-In Closet(s)
- Appliances
- Range · Dishwasher · Refrigerator · Washer · Dryer
- Cooling
- Central Air
- Heating
- Natural Gas
- Basement
- Unfinished · Partial
- Parking
- Concrete · Garage Door Opener · Detached · Garage
- Construction
- Vinyl Siding
- Foundation
- Block
- Roof
- Asphalt
- Community
- Park
- Sewer
- Septic Tank
- Water source
- Public
Rooms
Second
- Walk In Closet11X11
- Master Bedroom11X22
Main
- Bedroom 212X12
- Bedroom 311X12
- Kitchen12X13
- Living Room13X22
Schools
- Elementary
- Milford Comm Consolidated
- Middle
- Milford Comm Consolidated
- High
- Milford Comm Consolidated
- District
- Milford Comm Consolidated
Financial Details
- Annual taxes
- $2,643Tax year 2025
- Parcel number
- 27022090020000
Directions
From Rt. 24 take Fourth St., South to E. Iroquois St., take Iroquois St., East to Fifth St., take Fifth St. South to house on the East side of the St. Sign in yard.

Listing Courtesy: Smith's Real Estate Services, - 8154322900
Last Updated: 2026-10-13T00:00:00.000Z
Commute Calculator
Explore commute times from 445 N 5th Street, Sheldon, IL 60966.