
24 Main StUpton, MA 01568
Worcester County
Description
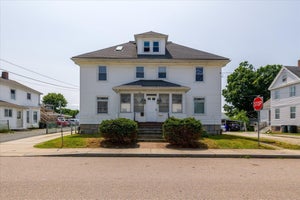
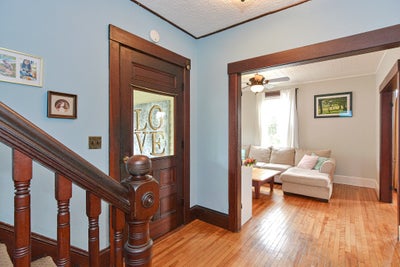
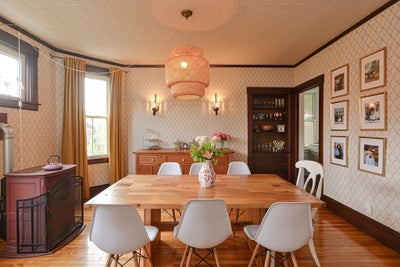
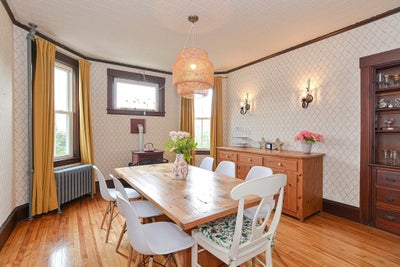
Wait until you see all the character this home exudes. Freshly painted throughout! Bright and sunny layout, hardwood flooring, gorgeous woodwork, nooks and crannies, tin ceilings, built ins, sun filled corner glassed in porch & white picket fence. This is truly a special home. Large dining area with pellet stove is perfect for entertaining. A spectacular third floor addition encompasses a large primary suite with a spectacular, spa like bathroom. Three/four more bedrooms on the second floor - One with an attached room makes a perfect in home office or nursery. Private back yard with a huge deck complete with a pergola. Above ground pool, fire pit, and storage shed, all surrounded by mature gardens, and perennials. Come take a look - you'll fall in love!!
Property Information
- Property type
- Residential Lease
- Sub-type
- Single Family Residence
- Year built
- 1900
- Living area
- 2,548 Sq Ft
- Lot size
- 9,583 Sq Ft
- Parking spaces
- 5
- Days on market
- 41
- MLS® Listing#
- 73565721
Property Features
- Exterior
- Rain Gutters · Storage
- Appliances
- Range · Dishwasher · Refrigerator · Washer · Dryer
- Cooling
- None
- Heating
- Natural Gas · Steam · Pellet Stove
- Pool
- Above Ground
- Patio
- Enclosed · Deck · Porch
- Other structures
- Storage
- Community
- Tennis Court(s) · Park · Golf
Rooms
First
- Bathroom 1
- Dining Room
- Kitchen
- Living Room
Second
- Bathroom 2
- Bedroom 2
- Bedroom 3
- Bedroom 4
Third
- Bathroom 3
- Master Bedroom
Schools
- Elementary
- Memorial
- Middle
- Miscoe
- High
- Nipmuc
Financial Details
- HOA
- None
- Parcel number
- M:201 L:082,1717361
Directions
Near Plain and School
Listing Courtesy: Century 21 Custom Home Realty - 5084734777
Presented by: Jeannie Leombruno
Commute Calculator
Explore commute times from 24 Main St, Upton, MA 01568.