




2061 Fenwick PlaceArnold, MO 63010
Thornbrook Hill 02 · Jefferson County
Description
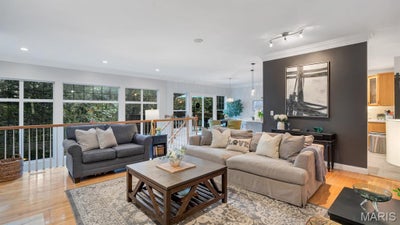
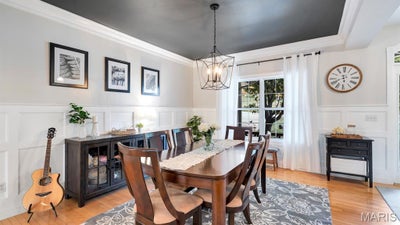
Welcome to this exceptional atrium ranch, privately situated at the end of a quiet cul-de-sac in a beautiful custom-built subdivision. It sits on 1.8 mostly wooded acres and has 5 bedrooms and 3 and a half baths. This spacious home offers an inviting open floor plan, abundant natural light, exceptional storage, and an impressive walkout lower level designed for both entertaining and everyday living. The main level features beautiful maple hardwood floors & custom crown molding throughout the entry foyer, living room, dining room, breakfast room, and office. The private office is enhanced by French doors, while the living room features built-in bookshelves and a wood-burning fireplace. The kitchen offers custom maple cabinets, quartz countertops, bar seating for 5 stools, ceramic tile backsplash and luxury vinyl flooring. The breakfast room opens to a large, elevated deck overlooking the wooded backyard. The deck has a wonderful treehouse feel and provides a peaceful setting to enjoy the privacy of the property. The expansive atrium windows also provide a gorgeous view to the wooded back yard, which faces west for amazing sunsets. The spacious primary suite features a large walk-in closet and an expansive bathroom with a thoughtful layout, including a separate shower and toilet area divided from the main bath by a pocket door, plus a soaking tub and vanity. Two additional main-level bedrooms each offer walk-in closets, along with a full hall bath and a convenient half bath. The custom laundry room is exceptionally well designed, featuring butcher block countertops, cabinetry above the washer and dryer, four designated laundry-basket spaces, an additional butcher block shelf, and a hanging bar. The finished walkout lower level adds an incredible amount of flexible living space. A huge family room opens to a convenient kitchenette/wet bar with cabinetry, laminate countertops, refrigerator, microwave, and a breakfast bar seating three. French doors lead to an impressive media room featuring a full-wall projection screen and 3D projector, plus dedicated storage for media equipment and a separate storage area. Two spacious lower-level bedrooms provide additional flexibility, each with extra large walk-in closets plus a light bar / vanity sitting area in each closet. A large exercise/weight room features a wall-sized mirror, exercise bar, and a dedicated higher-amperage electrical outlet suitable for a treadmill or other high-demand fitness equipment. A full bath with walk-in shower completes the lower level. Storage is abundant, including a massive approximately 25’ x 22’ storage area with custom-built shelving and a walkout door to the exterior. Additional storage areas provide even more room for belongings, equipment, hobbies, or seasonal items. One approximately 20’ x 5’ concrete-enclosed area beneath the front porch offers potential as a secure storage or safe-room space. OPEN HOUSE: SUNDAY 9/13 FROM 1-4PM - Outdoor living and privacy are highlights of this property, with a large front yard, wooded backyard, two rear decks, and 1.8 acres of mostly wooded land. The home also features a second lower-level deck accessible from the walkout atrium area. Recent updates include a new roof installed in 2025, lift station pump replaced in 2025, and updated HVAC system. A 50-gallon water heater provides additional convenience. This unique atrium ranch offers an exceptional combination of privacy, space, versatility, storage, and entertaining potential, all tucked away in a peaceful cul-de-sac setting. A truly special property with room for everyone and countless possibilities for how to enjoy it. LISTING AGENT/BROKER IS ALSO THE OWNER.
Property Information
- Property type
- Residential
- Sub-type
- Single Family Residence
- Structure type
- House
- Year built
- 2001
- Living area
- 4,296 Sq Ft
- Lot size
- 1.87 acres
- Garage spaces
- 3
- Ownership
- Private
- Days on market
- 13
- MLS® Listing#
- 26057733
Property Features
- Interior
- Bar · Breakfast Bar · Built-in Features · Crown Molding · Entrance Foyer · High Ceilings · High Speed Internet · Open Floorplan · Pantry · Recessed Lighting · Smart Thermostat · Soaking Tub · Storage · Walk-In Closet(s) · Wet Bar
- Appliances
- Dishwasher · Disposal · Microwave · Free-Standing Gas Range · Electric Water Heater
- Cooling
- Central Air · Electric · Exhaust Fan
- Heating
- Forced Air · Natural Gas
- Fireplace
- Living Room · Masonry · Wood Burning
- Parking
- Concrete · Driveway · Garage · Garage Door Opener · Garage Faces Front · Kitchen Level · Oversized
- Laundry
- Electric Dryer Hookup · Laundry Room · Main Level
- Patio
- Deck · Front Porch
- Lot features
- Cul-De-Sac · Front Yard · Irregular Lot · Many Trees · Secluded · Wooded
- Construction
- Blown-In Insulation · Brick Veneer · Vinyl Siding
- Foundation
- Concrete Perimeter
- Windows
- Shutters · Blinds · Double Pane Windows · Insulated Windows · Plantation Shutters · Screens · Tinted Windows
- Security
- Carbon Monoxide Detector(s) · Smoke Detector(s)
- Community
- Street Lights
- Utilities
- Cable Available · Electricity Connected · Natural Gas Connected · Phone Available · Sewer Connected · Underground Utilities · Water Connected
- Sewer
- Public Sewer
- Water source
- Public
Rooms
Main
- Primary Bathroom12x10
- Primary Bedroom17x14
- Breakfast Room16x12
- Bathroom5x4
- Bathroom 27x5
- Bedroom 217x12
- Bedroom 314x12
- Dining Room17x14
- Kitchen12x10
- Laundry7x7
- Living Room21x17
- Office13x15
Lower
- Storage12x10
- Storage25x22
- Storage20x5
- Bathroom 311x5
- Bedroom 417x14
- Bedroom 516x15
- Exercise Room17x11
- Family Room22x19
- Kitchen10x9
- Media Room20x11
Schools
- Elementary
- Lone Dell Elem.
- Middle
- Ridgewood Middle
- High
- Fox Sr. High
Financial Details
- HOA
- $300 / AnnuallyAssociation: Thornbrook Hills Estates
- Annual taxes
- $4,235Tax year 2025
- Parcel number
- 02-7.0-25.0-2-001-001.11
Directions
Lonedell to West Highview to entrance of subdivision - Thornbrook Hills. Home is located at the end of the private culdesac.

Listing Courtesy: Stonebridge Properties - 3146073877
Presented by: Amanda McCracken
Arnold Market Statistics
How this home compares to 33 active listings in Arnold, MO
| Arnold median | This listing | |
|---|---|---|
| Median listing price | $326,087 | $585,000 |
| Median days on market | 37 | 13 |
| Median Sq Ft | 1,728 | 4,296 |
| Median price / Sq Ft | $201 | $136 |
Market statistics compiled from active EXIT Realty® and MLS listings in Arnold, MO.
Commute Calculator
Explore commute times from 2061 Fenwick Place, Arnold, MO 63010.
More homes to consider
View similar homes View nearby homes$450,000
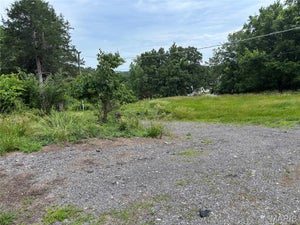
$45,363/acreNearby0.4 mi9.92 acres, Zoned Residential
2159 Lonedell RoadArnold, MO 63010#26035859



Similar Home Values
Comparable nearby listings and their asking prices.
| Address | Price | Beds | Baths | Sq Ft |
|---|---|---|---|---|
| 2137 Henley Woods Drive, Arnold, MO | $499,900 | 5 | 4 | 3,605 |
| 4662 Britcastle Drive, St Louis, MO | $549,900 | 5 | 4 | 2,352 |
| 5002 Circle Drive, Imperial, MO | $599,900 | 4 | 3 | 4,800 |
| 5013 Corisande Woods Drive, Fenton, MO | $499,900 | 5 | 4 | 3,479 |


