12450 Jackson RoadKrum, TX 76249
Rocky Top · Denton County
Description
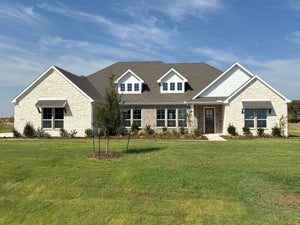
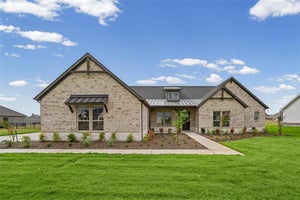
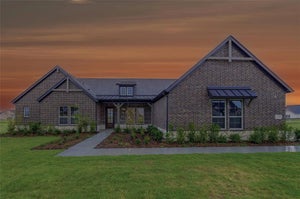
Ask us about our Trade In Trade Up program, we can buy your home! SPRAY FOAM ENCAPSULATED! Discover the allure of the Foxglove plan, an epitome of sophistication and comfort crafted by Riverside Homebuilders. This luxurious one-story abode spans 3,497 square feet, offering 4 bedrooms and 3 bathrooms, meticulously designed for modern living. With a 3-car garage and a thoughtful layout, convenience and elegance seamlessly intertwine to create an unparalleled living experience. As you step through the front door, you're greeted by an open and airy foyer with wood look tile in the main areas, setting the tone for the home's inviting atmosphere. Off of the foyer, the luminous dining room awaits, perfect for hosting memorable gatherings with friends and family. Adjacent to the foyer, discover two versatile flex rooms, adaptable to your every need—whether it be a home gym, office or creative space. Continue through to the heart of the home, where the magic unfolds—a sprawling family room adorned with a cozy fireplace, nestled near a charming nook and a chef-inspired kitchen boasting ample counter space and storage areas. On one side of the home, three traditional bedrooms each feature a walk-in closet and are accompanied by two bathrooms for utmost convenience. For added entertainment, indulge in the media room, ensuring every member of the family has a space to fulfill their passions. On the opposite side, the owner's suite awaits, offering a sanctuary of luxury with top-quality features, a stunning owner's bath and an incredible walk-in closet. In the Foxglove plan, luxury, convenience and versatility converge to create the perfect haven for modern living.
Property Information
- Property type
- Residential
- Sub-type
- Single Family Residence
- Style
- Traditional
- Year built
- 2026
- Living area
- 3,497 Sq Ft
- Lot size
- 1.00 acres
- Garage spaces
- 3
- Days on market
- 6
- MLS® Listing#
- 21399630
Property Features
- Interior
- Eat-in Kitchen · Kitchen Island · Open Floorplan · Pantry · Walk-In Closet(s) · High Speed Internet
- Exterior
- Rain Gutters
- Appliances
- Dishwasher · Disposal · Electric Cooktop · Electric Oven · Electric Water Heater · Microwave · Double Oven · Vented Exhaust Fan
- Cooling
- Ceiling Fan(s) · Central Air · Electric · ENERGY STAR Qualified Equipment · Heat Pump
- Heating
- Exhaust Fan · Central · Electric · ENERGY STAR Qualified Equipment · ENERGY STAR/ACCA RSI Qualified Installation · Fireplace(s) · Heat Pump
- Flooring
- Carpet · Ceramic Tile
- Fireplace
- Family Room · Masonry · Stone · Wood Burning
- Parking
- Concrete · Driveway · Garage · Garage Door Opener · Garage Faces Side · Attached
- Laundry
- Electric Dryer Hookup · Washer Hookup
- Patio
- Covered · Front Porch · Rear Porch
- Fencing
- None
- Lot features
- Interior Lot · Landscaped · Subdivided
- Construction
- Brick · Fiber Cement
- Foundation
- Slab
- Roof
- Composition
- Security
- Carbon Monoxide Detector(s) · Prewired · Smoke Detector(s)
- Community
- Park · Playground
- Utilities
- Cable Available · Underground Utilities
- Sewer
- Septic Tank
- Water source
- Private
Rooms
First
- Breakfast Room12 x 11
- Bedroom12 x 14
- Bedroom11 x 11
- Bedroom12 x 11
- Dining Room13 x 11
- Kitchen15 x 11
- Living Room13 x 15
- Living Room12 x 13
- Living Room22 x 18
- Master Bedroom19 x 15
- Office15 x 12
- Utility Room7 x 7
Schools
- Elementary
- Dixie Hansel
- Middle
- Krum
- High
- Krum
- District
- Krum ISD
Financial Details
- HOA
- $450 / AnnuallyAssociation: Foundation HOA Management
- Parcel number
- R1039211
Directions
Home address will pull up on Google Maps

Listing Courtesy: NTex Realty, LP - 817-731-7595
Presented by: Clinton Shipley
Last Updated: 2026-10-01T00:00:00.000Z
Documents & links
Provided by Clinton Shipley
- Virtual tourVisit
Commute Calculator
Explore commute times from 12450 Jackson Road, Krum, TX 76249.