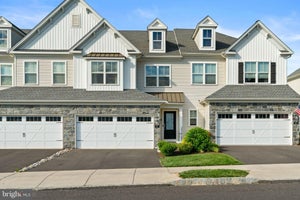
44 Parry WayWarminster, PA 18974
RESERVE AT SPRING MILL · BUCKS County
Description
Welcome to this premium location in the Reserve At Spring Mill. Overlooking the wonderful golf course of the Spring Mill Country Club from the deck you will appreciate the serenity and views. Built last year, this beautiful 3 bedroom 2.5 bath townhouse provides you with a bright and airy wide open floor plan encompassing the kitchen, living room and dining area with sliders to the back yard and the views. This open concept is perfect for your everyday living as well as gatherings and entertaining. All of the flooring, main and upper level, have been thoughtfully upgraded to the desirable dark hardwood. Meal preparation will be a delight in this exceptional kitchen featuring an abundance of cabinets, quartz counters, stainless appliances, gas cooking, a range hood, tiled backsplash and a large walk-in pantry. The large island provides even more workspace and includes seating for casual dining. Upstairs, double doors lead to the spacious primary bedroom which also overlooks the golf course and features crown molding and a large walk-in closet. The primary bath includes a double vanity, fully tiled shower and a linen closet. Two more bedrooms include double width closets and the hall bath also is highlighted with a double vanity. All bedrooms have been pre-wired for ceiling fixtures and the convenient upper-level laundry room completes this floor. The unfinished basement includes a built-in egress window and is ready for finishing to meet your needs. Two car garage and builders' warranty transferrable. Conveniently located with nearby shopping, dining, parks, and commuter routes. Award winning Council Rock School District.
Property Information
- Property type
- Residential
- Sub-type
- Townhouse
- Structure type
- Townhouse
- Year built
- 2025
- Living area
- 2,038 Sq Ft
- Lot dimensions
- 0.00 x 0.00
- Garage spaces
- 2
- Parking spaces
- 2
- Zoning
- AR
- Days on market
- 103
- MLS® Listing#
- PABU2118574
Property Features
- Interior
- Kitchen Island · Pantry · Recessed Lighting · Walk-In Closet(s) · High Ceilings · Open Floorplan
- Appliances
- Range · Gas Range · Gas Oven · Electric Water Heater · Built-In Range · Dishwasher · Dryer · Range Hood · Refrigerator · Stainless Steel Appliance(s) · Washer · ENERGY STAR Qualified Appliances
- Cooling
- Central Air · Gas
- Heating
- Natural Gas · Forced Air
- Flooring
- Wood · Hardwood
- Basement
- Full · Sump Pump · Unfinished
- Pool
- None
- Parking
- Garage Door Opener · Asphalt · Garage · Driveway · Inside Entrance · Attached
- Laundry
- Laundry Room · Upper Level
- Patio
- Deck
- Lot features
- Front Yard · Back Yard
- Construction
- Batts Insulation · Blown-In Insulation · Frame · Stone · Vinyl Siding · Concrete
- Foundation
- Concrete Perimeter
- Roof
- Shingle
- Community
- Sidewalks · Street Lights
- Utilities
- Underground Utilities
- Sewer
- Public Sewer
- Water source
- Public
Rooms
Upper 1
- Primary Bathroom
- Primary Bedroom
- Bathroom 2
- Bedroom 2
- Bedroom 3
- Laundry
Main
- Half Bath
- Dining Room
- Kitchen
- Living Room
Lower 1
- Basement
Schools
- District
- COUNCIL ROCK
Financial Details
- HOA
- $140 / MonthlyAssociation: CAMCO MANAGEMENT
- Annual taxes
- $6,170Tax year 2025
- Parcel number
- 31-005-003-191
Directions
Rt 263 (York Rd) OR Rt 611 (Easton Rd) to Almshouse Rd to Rt 332 (Jacksonville Rd) to Parry Way to property.
Listing Courtesy: BHHS Fox & Roach-Doylestown - 2153481700
Commute Calculator
Explore commute times from 44 PARRY WAY, WARMINSTER, PA 18974.