10 Rennie Dr 10Blackstone, MA 01504
Worcester County
Description
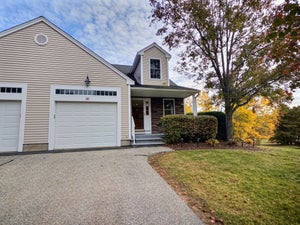
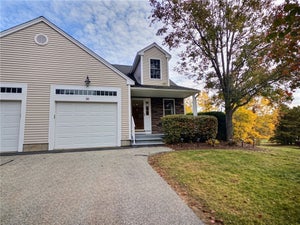
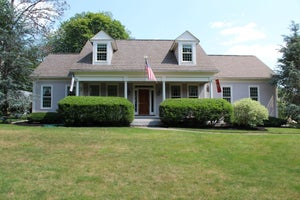
Fantastic, well maintained half-duplex available on a large lot in Blackstone. The fireplaced living room offers a quiet place to relax after a busy day. The dining room overlooks two large sun filled decks offering plenty of natural lighting. Galley kitchen has mostly stainless steel appliances, Corian countertops and a great greenhouse box window. Second floor offers two generous sized bedrooms, closet space and a California style full bath with ensuite powder room for the main bedroom. Full attic access with a set of pulldown stairs. Basement has a fun family room for extra living space and game area, laundry room and a large workshop/utility room. Updates include a 2010 roof, 2011 Anderson windows, 2005 Electric Panel updated, 2011 Gas Boiler, 2020 Hot Water Tank, 2010 Solar panels-owned. Oct 2026 - Title V Passed, Chimney Cap installed, decks painted and basement room painted. Expansive private side/back yard with storage sheds & raised bed gardens for the outdoor enthusiast. Only HOA fee is Master Insurance, paid quarterly. Must see to appreciate location and property!
Property Information
- Property type
- Residential
- Sub-type
- Condominium
- Year built
- 1988
- Stories
- 2
- Living area
- 1,639 Sq Ft
- Lot size
- 1.75 acres
- Parking spaces
- 6
- Zoning
- R2
- Days on market
- 2
- MLS® Listing#
- 73598896
Property Features
- Interior
- High Speed Internet · Walk-In Closet(s) · Ceiling Fan(s)
- Appliances
- Range · Dishwasher · Microwave · Refrigerator · Washer · Dryer
- Cooling
- Window Unit(s)
- Heating
- Natural Gas · Baseboard · Zoned
- Flooring
- Tile · Carpet · Hardwood
- Fireplace
- Living Room
- Parking
- Off Street · Assigned · Paved
- Laundry
- Electric Dryer Hookup · Washer Hookup · In Basement · In Unit
- Patio
- Deck
- Construction
- Frame
- Roof
- Asphalt
- Windows
- Insulated Windows
- Community
- Park · Stable(s)
- Sewer
- Private Sewer
- Water source
- Public
Rooms
First
- Bathroom 1
- Dining Room
- Kitchen
- Living Room
Second
- Bathroom 2
- Bedroom 2
- Master Bedroom
Basement
- Family Room
Financial Details
- HOA
- $400 / Quarterly
- Annual taxes
- $5,622Tax year 2026
- Assessed value
- $381,400
- Parcel number
- M:0021 B:0000 L:791,3448234
Directions
Summer St to Rennie Dr
Open Houses
- 11:30 AM–1:00 PMAdd to calendar
Listing Courtesy: REMAX Executive Realty - 5085209696
Presented by: Eileen A. Mason
Commute Calculator
Explore commute times from 10 Rennie Dr 10, Blackstone, MA 01504.