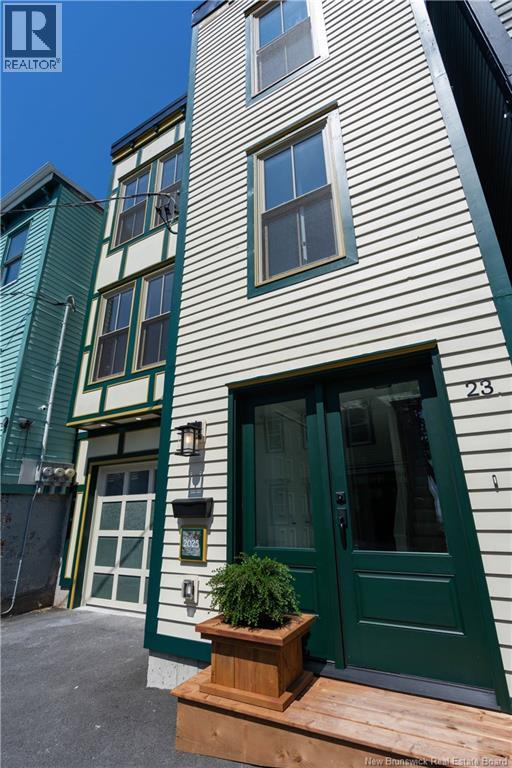
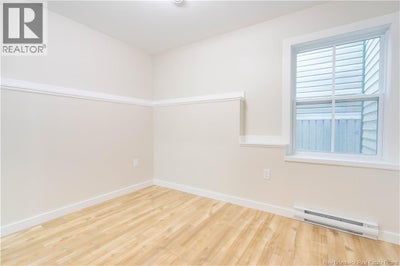
23 Harding StreetSaint John, NB E2L 1T5
Description
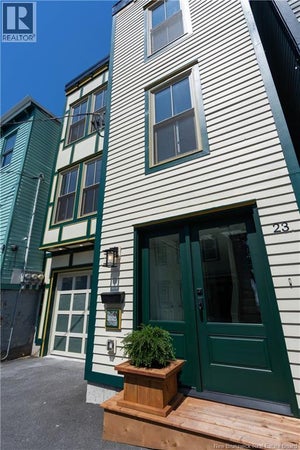
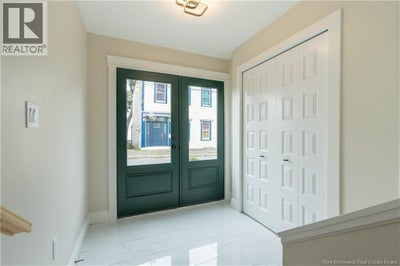
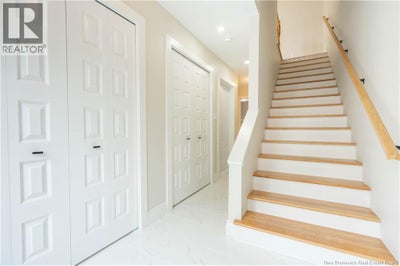
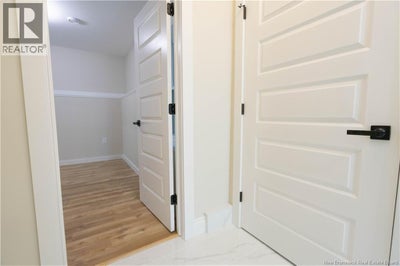
Discover exceptional modern living in the heart of Saint Johns sought-after South End with this brand-new, architect-designed home near Queens Square. Thoughtfully planned across three well-designed levels, this new build blends contemporary style, everyday comfort, and smart function in one of the citys most walkable historic neighbourhoods. The ground level offers ample closet space plus a flexible bedroom or home office with its own ensuite bath, creating an ideal setup for guests, extended family, or working from home. On the main floor, the bright open-concept living, dining, and kitchen area is designed for connection and easy entertaining, with natural light, clean architectural lines, and a walkout to the deck for indoor-outdoor living. A convenient two-piece powder room completes this level. Upstairs, two spacious ensuite bedrooms provide privacy and comfort, while the laundry room and large linen closet add practical everyday convenience. Quality finishes, efficient new construction, and a thoughtful family-friendly layout make the home feel fresh, refined, and move-in ready. Outside, the private garden offers a peaceful retreat for morning coffee, summer evenings, or quiet time at home, while the garage is a valuable feature in this central location. Just moments from Queens Square, parks, restaurants, shops, schools, and the waterfront, this address connects you to the best of South End living while keeping daily essentials close at hand. This is a rare opportunity to enjoy the charm of an established neighbourhood with the comfort and confidence of a brand-new home. View the photos, take the self-directed virtual tour, review the floor plans, and call your favorite REALTOR® to book your private viewing today to experience the space, design, and lifestyle this exceptional property has to offer. (id:31684)
Property Information
- Property type
- Residential
- Sub-type
- Townhouse
- Year built
- 2026
- Stories
- 3
- Living area
- 1,509 Sq Ft
- Lot size
- 2,228 Sq Ft
- Lot dimensions
- 2228
- Ownership
- Freehold
- Listing #
- NB148671
Property Features
- Exterior
- Balcony
- Cooling
- Heat Pump
- Heating
- Baseboard · Heat Pump · Electric
- Flooring
- Ceramic Tile · Hardwood · Wood
- Parking
- Garage · Heated Garage · Inside Entrance
- Lot features
- On Golf Course · Level
- Construction
- Wood Siding
- Foundation
- Concrete Perimeter · Slab
- Sewer
- Public Sewer
- Water source
- Public
Rooms
Basement
- Foyer7'10'' x 7'7''
- 3pc Ensuite bath5' x 6'
- Bedroom11' x 11'
Second level
- 4pc Ensuite bath8'3'' x 6'3''
- 4pc Ensuite bath9'4'' x 4'3''
- Primary Bedroom18' x 10'
- Bedroom11'4'' x 10'
Main level
- 2pc Bathroom9' x 3'7''
- Living room/Dining room21'6'' x 18'4''
- Kitchen17' x 11'4''
Financial Details
- Annual taxes
- $138
- Parcel number
- 00006130
Directions
Take Germain from St. James and then right onto Harding.

Listing Courtesy: SUTTON GROUP AURORA REALTY LTD.
Data Terms of Use
This website is operated by EXIT Realty Specialists, a brokerage who is a member of The Canadian Real Estate Association (CREA). The content on this website is owned or controlled by CREA. By accessing this website, the user agrees to be bound by these terms of use as amended from time to time, and agrees that these terms of use constitute a binding contract between the user, EXIT Realty Specialists, and CREA.
Copyright
The content on this website is protected by copyright and other laws, and is intended solely for the private, non-commercial use by individuals. Any other reproduction, distribution or use of the content, in whole or in part, is specifically prohibited. Prohibited uses include commercial use, “screen scraping”, “database scraping”, and any other activity intended to collect, store, reorganize or manipulate the content of this website.
Trademarks
REALTOR®, REALTORS®, and the REALTOR® logo are certification marks that are owned by REALTOR® Canada Inc. and licensed exclusively to The Canadian Real Estate Association (CREA). These certification marks identify real estate professionals who are members of CREA and who must abide by CREA’s By-Laws, Rules, and the REALTOR® Code. The MLS® trademark and the MLS® logo are owned by CREA and identify the professional real estate services provided by members of CREA.
Liability and Warranty Disclaimer
The information contained on this website is based in whole or in part on information that is provided by members of CREA, who are responsible for its accuracy. CREA reproduces and distributes this information as a service for its members, and assumes no responsibility for its completeness or accuracy.
Amendments
EXIT Realty Specialists may at any time amend these Terms of Use by updating this posting. All users of this site are bound by these amendments should they wish to continue accessing the website, and should therefore periodically visit this page to review any and all such amendments.
Commute Calculator
Explore commute times from 23 Harding Street, Saint John, NB E2L 1T5.