24236 E 35th DriveAurora, CO 80019
Aurora Highlands · Adams County
Description
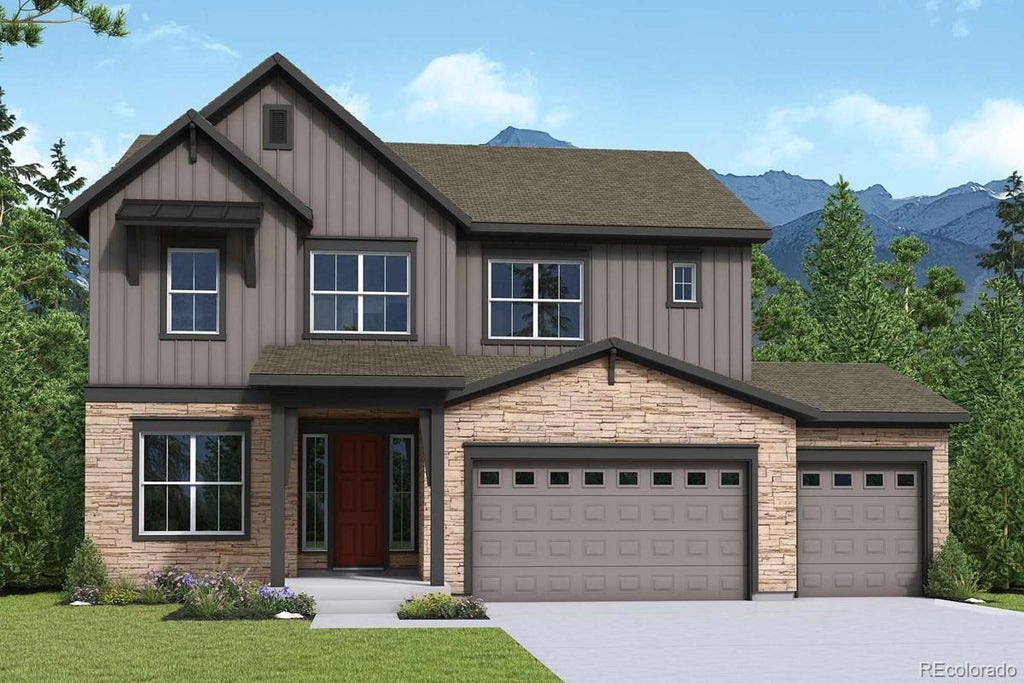
Welcome home to the Standley, where timeless design, spacious living, and everyday comfort come together in The Aurora Highlands. Perfectly positioned on a desirable corner homesite with southeast-facing exposure, this impressive two-story home is designed to grow with your lifestyle. Step through the welcoming foyer and into a private study, creating the perfect space for a home office, library, or quiet retreat. Continue into the heart of the home, where the gourmet kitchen, complete with a generous walk-in pantry, overlooks the dining and family room. Dramatic two-story ceilings, abundant natural light, and a cozy fireplace create a warm, inviting atmosphere, ideal for everything from busy weekday mornings to memorable holiday gatherings. The Owner's Retreat provides a peaceful escape with a spa-inspired bathroom featuring a luxurious super shower and an expansive walk-in closet. Upstairs, three additional bedrooms offer plenty of space for family or guests. The finished basement is an entertainer's dream, featuring a spacious game room that's ready for movie nights, game days, or family fun. Two additional bedrooms and a full bathroom create the perfect setup for overnight guests or growing households, bringing the home to an impressive total of six bedrooms, three-and-a-half bathrooms, plus a dedicated office. A spacious three-car garage provides room for vehicles, outdoor gear, storage, and hobbies, making organization effortless. Life at The Aurora Highlands extends well beyond your front door. Spend sunny afternoons at the Beach Club with its resort-style pool and more, explore miles of walking trails and parks, or enjoy community events that bring neighbors together year-round. With schools, recreation, and future amenities all within the community, you'll experience a lifestyle designed for connection, convenience, and adventure. Come experience everything the Standley has to offer and schedule your private tour today.
Property Information
- Property type
- Residential
- Sub-type
- Single Family Residence
- Structure type
- House
- Year built
- 2026
- Living area
- 3,473 Sq Ft
- Lot size
- 0.16 acres
- Garage spaces
- 3
- Parking spaces
- 3
- Ownership
- Builder
- Days on market
- 90
- MLS® Listing#
- 3828352
Property Features
- Appliances
- Cooktop · Dishwasher · Disposal · Microwave · Oven · Range Hood · Tankless Water Heater
- Cooling
- Central Air
- Heating
- Forced Air · Natural Gas
- Fireplace
- Gas · Living Room
- Basement
- Finished
- Parking
- Attached
- Construction
- Frame
- Roof
- Composition
- Sewer
- Public Sewer
- Water source
- Public
Rooms
Basement
- Bathroom Three Quarter
- Bedroom
- Family Room
Upper
- Bathroom Three Quarter
- Bathroom Full
- Bedroom
- Laundry
Main
- Bathroom Half
- Dining Room
- Kitchen
- Living Room
- Office
Schools
- Elementary
- Aurora Highlands
- Middle
- Aurora Highlands
- High
- Vista Peak
Financial Details
- HOA
- $100 / MonthlyAssociation: The Aurora Highlands Community Advisory Board
- Annual taxes
- $1,712Tax year 2025
- Parcel number
- R0212135

Listing Courtesy: House Hunters, LLC - jerry.sanden@gmail.com,719-472-4349
This publication is designed to provide information with regard to the subject matter covered. It is displayed with the understanding that the publisher and authors are not engaged in rendering real estate, legal, accounting, tax, or other professional services and that the publisher and authors are not offering such advice in this publication. If real estate, legal, or other expert assistance is required, the services of a competent, professional person should be sought. The information contained in this publication is subject to change without notice. METROLIST, INC., DBA RECOLORADO MAKES NO WARRANTY OF ANY KIND WITH REGARD TO THIS MATERIAL, INCLUDING, BUT NOT LIMITED TO, THE IMPLIED WARRANTIES OF MERCHANTABILITY AND FITNESS FOR A PARTICULAR PURPOSE. METROLIST, INC., DBA RECOLORADO SHALL NOT BE LIABLE FOR ERRORS CONTAINED HEREIN OR FOR ANY DAMAGES IN CONNECTION WITH THE FURNISHING, PERFORMANCE, OR USE OF THIS MATERIAL.
PUBLISHER'S NOTICE: All real estate advertised herein is subject to the Federal Fair Housing Act and the Colorado Fair Housing Act, which Acts make it illegal to make or publish any advertisement that indicates any preference, limitation, or discrimination based on race, color, religion, sex, handicap, familial status, or national origin.
METROLIST, INC., DBA RECOLORADO will not knowingly accept any advertising for real estate that is in violation of the law. All persons are hereby informed that all dwellings advertised are available on an equal opportunity basis.
Licensed in the state of Colorado
Data Terms of Use
The information contained in this publication is subject to change without notice. METROLIST, INC. MAKES NO WARRANTY OF ANY KIND WITH REGARD TO THIS MATERIAL, INCLUDING, BUT NOT LIMITED TO, THE IMPLIED WARRANTIES OF MERCHANTABILITY AND FITNESS FOR A PARTICULAR PURPOSE. METROLIST, INC. SHALL NOT BE LIABLE FOR ERRORS CONTAINED HEREIN OR FOR ANY DAMAGES IN CONNECTION WITH THE FURNISHING, PERFORMANCE, OR USE OF THIS MATERIAL.
 PUBLISHER'S NOTICE: All real estate advertised herein is subject to the Federal Fair Housing Act and the Colorado Fair Housing Act, which Acts make it illegal to make or publish any advertisement that indicates any preference, limitation, or discrimination based on race, color, religion, sex, handicap, familial status, or national origin.
METROLIST, INC. will not knowingly accept any advertising for real estate that is in violation of the law. All persons are hereby informed that all dwellings advertised are available on an equal opportunity basis.
©2017 METROLIST, INC. All Rights Reserved 7100 E. Belleview Ave. #110 Greenwood Village, CO 80111 USA
ALL RIGHTS RESERVED WORLDWIDE. No part of this publication may be reproduced, adapted, translated, stored in a retrieval system or transmitted in any form or by any means, electronic, mechanical, photocopying, recording, or otherwise, without the prior written permission of the publisher. The information contained herein including but not limited to all text, photographs, digital images, virtual tours, may be seeded and monitored for protection and tracking.
Commute Calculator
Explore commute times from 24236 E 35th Drive, Aurora, CO 80019.