1433 Cowan RoadCelina, TX 75009
NA · Collin County
Description
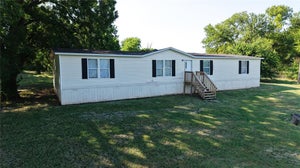
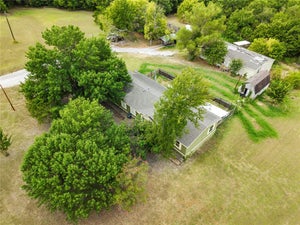
Love the country life? Welcome to this one-of-a-kind Collin County property with a circular drive that welcomes you home. Inside, the open floor plan has been refreshed throughout with luxury vinyl plank flooring installed in 2021. A large formal living or dining room makes a great first impression, and a study up front with a window and built-in desk offers the perfect work-from-home spot. The family room opens to the kitchen and breakfast nook, anchored by a beautiful stone hearth fireplace. The updated kitchen in 2021 features newer cabinets, countertops, dishwasher, (2022), microwave (2022), and sink and faucet, plus a big walk-in pantry. A split layout puts the primary suite on its own side of the home, complete with a ceiling fan, a primary bath with double sinks, a relaxing corner jet tub, and a stand-alone shower. A generous 15 x 5 walk-in closet completes the suite. Three additional bedrooms sit on the opposite side with two full baths for family and guests. One of the bedrooms could be an office since there is no closet. Step outside to a newer wood front deck. The house is truly set up for hobbies, storage, and animals. The front is fenced with chain link for dogs, and there's even a dog kennel with two dog houses. A massive 40 x 20 covered carport with a garage door parks up to four vehicles, plus a 22 x 14 storage building that can hold a boat or four wheelers. There's also a covered 14 x 14 storage area, a 20 x 10 overhang next to the workshop, a 9 x 11 storage room with door and electricity, and a 30 x 24 shop with concrete floor and electrical service for all your projects. Plus a 15 x 10 chicken coop with enclosure and yard is ready for your flock! Solar panels installed in 2020 remain and are fully paid off, per the seller. Other updates includes hot water heater 2016, metal roof house & shop 2018, HVAC 2021, back porch steps 2024, front porch and walk in shower in 2nd bath 2026.
Property Information
- Property type
- Residential
- Sub-type
- Mobile Home
- Structure type
- Manufactured House
- Year built
- 2000
- Living area
- 2,160 Sq Ft
- Lot size
- 1.00 acres
- Days on market
- 20
- MLS® Listing#
- 21385496
Property Features
- Interior
- Kitchen Island · Open Floorplan · Vaulted Ceiling(s) · Walk-In Closet(s)
- Appliances
- Dishwasher · Electric Range · Microwave
- Cooling
- Ceiling Fan(s) · Central Air · Electric
- Heating
- Central · Electric · Fireplace(s)
- Flooring
- Carpet · Linoleum · Vinyl
- Fireplace
- Wood Burning
- Parking
- Additional Parking · Carport · Circular Driveway
- Laundry
- Electric Dryer Hookup · Washer Hookup
- Patio
- Deck
- Fencing
- Chain Link
- Construction
- Vinyl Siding
- Roof
- Metal
- Other structures
- Barn(s) · Poultry Coop · RV/Boat Storage · Storage · Workshop
- Sewer
- Septic Tank
Rooms
First
- Breakfast Room10 x 9
- Bedroom10 x 8
- Bedroom12 x 10
- Kitchen15 x 12
- Living Room12 x 12
- Master Bedroom15 x 14
- Office10 x 5
- Utility Room11 x 8
Schools
- Elementary
- Bobby Ray-Afton Martin
- Middle
- Jerry & Linda Moore
- High
- Celina
- District
- Celina ISD
Financial Details
- Annual taxes
- $1,144
- Parcel number
- R701600005001
Directions
From HWY 75, go West on FM 455; turn left on Cowan Rd.; Home on the right.

Listing Courtesy: Keller Williams Central - 469-467-7755
Presented by: James Tan
Last Updated: 2026-09-14
Documents & links
Provided by James Tan
- Virtual tourVisit
Commute Calculator
Explore commute times from 1433 Cowan Road, Celina, TX 75009.