12420 E Pacific Circle AAurora, CO 80014
Champagne in Willowridge · Arapahoe County
Description
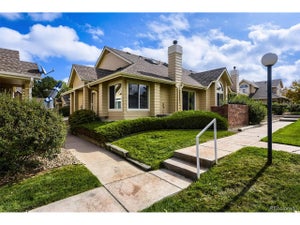
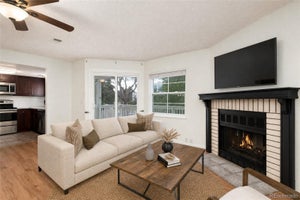
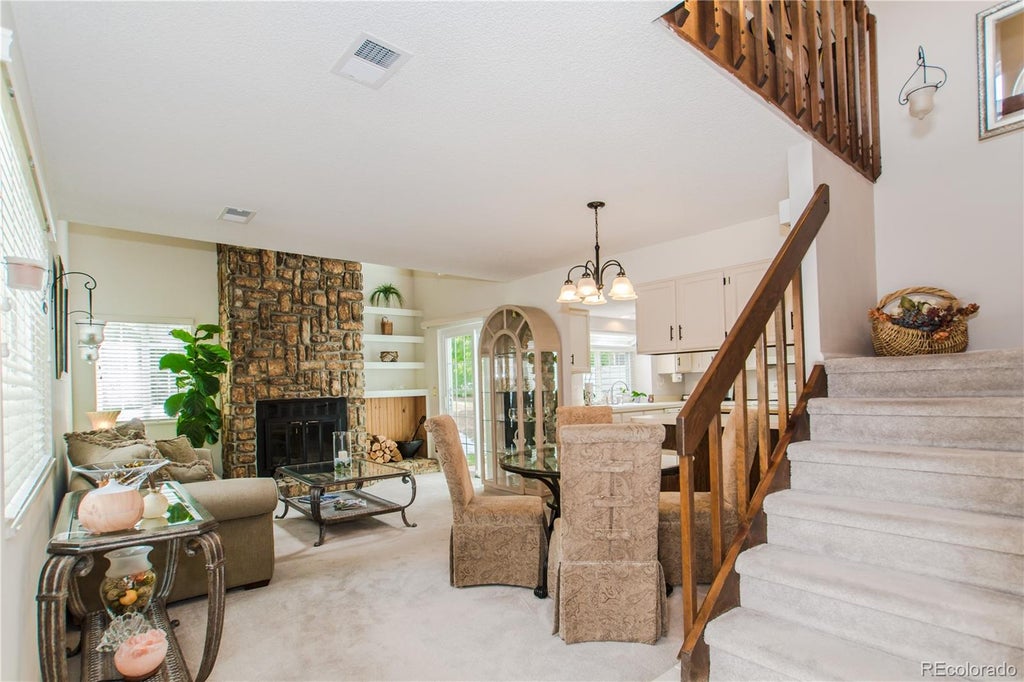
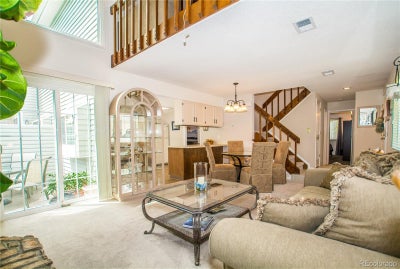
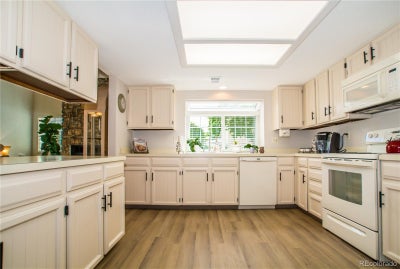
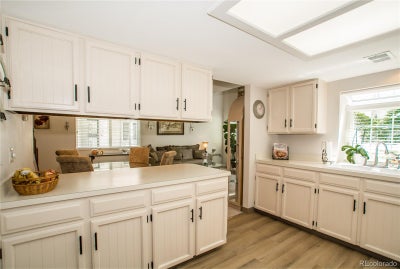
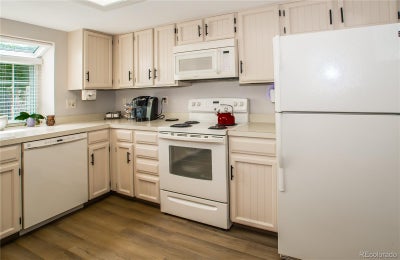
NEW PRICE! Rare 1,592 Sq Ft End Unit with Loft, Attached Garage & Cherry Creek Schools! One of the largest floor plans in Champagne in Willowridge, this beautifully maintained end-unit offers 1,592 square feet of light-filled living space with 2 bedrooms, 2 full baths, a spacious loft, attached garage, and private outdoor living. Soaring vaulted ceilings, and a dramatic floor-to-ceiling stone fireplace create an inviting living space that's perfect for both everyday living and entertaining. The updated kitchen features freshly painted cabinetry, modern hardware, updated flooring, abundant storage, generous counter space, a charming garden window, and a breakfast bar that opens to the dining and living areas. The open floor plan makes entertaining easy while filling the home with natural light. A spacious main-floor bedroom and full bath provide exceptional flexibility for guests, multi-generational living, or a home office. Upstairs, the oversized loft offers endless possibilities as a family room, media room, exercise space, or work-from-home office. An additional bonus room provides valuable storage or hobby space. The private primary suite features a walk-in closet, dressing area with vanity, ensuite bath, and a private balcony. Additional highlights include six-panel doors, thermal-pane windows, fresh interior updates, updated bathroom cabinetry, main floor laundry room, an attached one-car garage, and a private patio overlooking peaceful green space. Enjoy true low-maintenance living with HOA amenities that include exterior maintenance, water, sewer, trash, snow removal, clubhouse, pool, and tennis courts. Ideally located in the award-winning Cherry Creek School District with convenient access to Cherry Creek State Park, I-225, I-25, light rail, shopping, dining, and Denver International Airport. Ask about the preferred lender's no-cost 1-0 interest rate buydown, helping reduce the buyer's monthly payment during the first year of ownership.
Property Information
- Property type
- Residential
- Sub-type
- Condominium
- Year built
- 1982
- Living area
- 1,592 Sq Ft
- Garage spaces
- 1
- Parking spaces
- 2
- Ownership
- Individual
- Days on market
- 168
- MLS® Listing#
- 2159732
Property Features
- Interior
- Ceiling Fan(s) · Entrance Foyer · High Speed Internet · Open Floorplan · Walk-In Closet(s)
- Exterior
- Balcony
- Appliances
- Dishwasher · Disposal · Gas Water Heater · Microwave · Range · Range Hood · Refrigerator
- Cooling
- Ceiling Fan(s) · Central Air
- Heating
- Forced Air
- Flooring
- Carpet · Laminate · Tile
- Fireplace
- Living Room · Wood Burning
- Pool
- Outdoor Pool
- Parking
- Attached
- Laundry
- In Unit
- Patio
- Deck · Front Porch · Patio
- Fencing
- None
- Construction
- Wood Siding
- Roof
- Composition
- Windows
- Double Pane Windows · Window Coverings
- Security
- Carbon Monoxide Detector(s)
- Utilities
- Natural Gas Available · Cable Available · Electricity Available · Electricity Connected · Natural Gas Connected
- Sewer
- Public Sewer
- Water source
- Public
Rooms
Main
- Bathroom Full7.8 x 4.6
- Bedroom14.1 x 10.11
- Kitchen12 x 11.9
- Laundry5.8 x 4.5
- Living Room20 x 13.4
Upper
- Bathroom Full16.1 x 5.1
- Bedroom17.8 x 11.3
- Bonus Room12 x 7
- Loft17.1 x 12.1
Schools
- Elementary
- Ponderosa
- Middle
- Prairie
- High
- Overland
Financial Details
- HOA
- $674 / MonthlyAssociation: Champagne HOA
- Annual taxes
- $1,827Tax year 2025
- Parcel number
- 032327987

Listing Courtesy: HomeSmart Realty - LISA@HOMESALESDENVER.COM,303-246-2220
This publication is designed to provide information with regard to the subject matter covered. It is displayed with the understanding that the publisher and authors are not engaged in rendering real estate, legal, accounting, tax, or other professional services and that the publisher and authors are not offering such advice in this publication. If real estate, legal, or other expert assistance is required, the services of a competent, professional person should be sought. The information contained in this publication is subject to change without notice. METROLIST, INC., DBA RECOLORADO MAKES NO WARRANTY OF ANY KIND WITH REGARD TO THIS MATERIAL, INCLUDING, BUT NOT LIMITED TO, THE IMPLIED WARRANTIES OF MERCHANTABILITY AND FITNESS FOR A PARTICULAR PURPOSE. METROLIST, INC., DBA RECOLORADO SHALL NOT BE LIABLE FOR ERRORS CONTAINED HEREIN OR FOR ANY DAMAGES IN CONNECTION WITH THE FURNISHING, PERFORMANCE, OR USE OF THIS MATERIAL.
PUBLISHER'S NOTICE: All real estate advertised herein is subject to the Federal Fair Housing Act and the Colorado Fair Housing Act, which Acts make it illegal to make or publish any advertisement that indicates any preference, limitation, or discrimination based on race, color, religion, sex, handicap, familial status, or national origin.
METROLIST, INC., DBA RECOLORADO will not knowingly accept any advertising for real estate that is in violation of the law. All persons are hereby informed that all dwellings advertised are available on an equal opportunity basis.
Licensed in the state of Colorado
Data Terms of Use
The information contained in this publication is subject to change without notice. METROLIST, INC. MAKES NO WARRANTY OF ANY KIND WITH REGARD TO THIS MATERIAL, INCLUDING, BUT NOT LIMITED TO, THE IMPLIED WARRANTIES OF MERCHANTABILITY AND FITNESS FOR A PARTICULAR PURPOSE. METROLIST, INC. SHALL NOT BE LIABLE FOR ERRORS CONTAINED HEREIN OR FOR ANY DAMAGES IN CONNECTION WITH THE FURNISHING, PERFORMANCE, OR USE OF THIS MATERIAL.
 PUBLISHER'S NOTICE: All real estate advertised herein is subject to the Federal Fair Housing Act and the Colorado Fair Housing Act, which Acts make it illegal to make or publish any advertisement that indicates any preference, limitation, or discrimination based on race, color, religion, sex, handicap, familial status, or national origin.
METROLIST, INC. will not knowingly accept any advertising for real estate that is in violation of the law. All persons are hereby informed that all dwellings advertised are available on an equal opportunity basis.
©2017 METROLIST, INC. All Rights Reserved 7100 E. Belleview Ave. #110 Greenwood Village, CO 80111 USA
ALL RIGHTS RESERVED WORLDWIDE. No part of this publication may be reproduced, adapted, translated, stored in a retrieval system or transmitted in any form or by any means, electronic, mechanical, photocopying, recording, or otherwise, without the prior written permission of the publisher. The information contained herein including but not limited to all text, photographs, digital images, virtual tours, may be seeded and monitored for protection and tracking.
Commute Calculator
Explore commute times from 12420 E Pacific Circle A, Aurora, CO 80014.