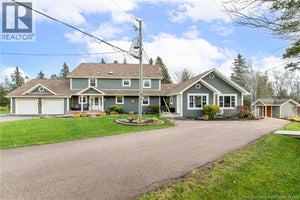
166 Route 535Notre-Dame, NB E4V 2K7
Description
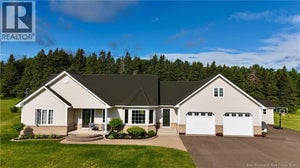
Welcome to 166 Route 535 in Notre-Dame a beautifully renovated bungalow set on over 5.5 acres of private riverfront property, just 20 minutes from Moncton. Offering the perfect blend of country privacy and modern comfort, this home gives you peaceful surroundings while keeping hospitals, shopping, major retailers, and city amenities within easy reach. The main level features a spacious entrance, bright and inviting living and dining areas, and a beautifully remodelled kitchen (2024) with black granite countertops, new black stainless-steel appliances, and plenty of cabinetry. A convenient half bath with laundry and storage completes this level. Three well-sized bedrooms include a generous primary bedroom with direct access to the updated full bathroom, featuring a stylish walk-in tile shower and quality modern finishes. The lower level offers a large family room complete with pool table, a non-conforming bedroom, utility/storage space, and a new 4-piece bathroom with heated floors, a standalone soaking tub, and bidet. Additional updates include new basement windows, patio door, interior doors, and updated lighting throughout. Outside, enjoy exceptional privacy, mature natural surroundings, and direct riverfront access ideal for fishing, kayaking, or simply relaxing by the water. The home also features durable metal roofing, classic wood siding, and an oversized attached garage offering plenty of room for vehicles, a workshop, or recreational toys. Move-in ready and thoughtfully updated, this property offers the space, privacy, comfort, and outdoor lifestyle youve been looking for. (id:31684)
Property Information
- Property type
- Residential
- Sub-type
- Single Family Residence
- Structure type
- House
- Year built
- 2001
- Living area
- 2,952 Sq Ft
- Lot dimensions
- 2.23
- Ownership
- Freehold
- Listing #
- NB133679
Property Features
- Exterior
- Balcony
- Cooling
- Central Air · Heat Pump
- Heating
- Heat Pump · Electric
- Flooring
- Ceramic Tile · Vinyl
- Parking
- Garage · Heated Garage · Attached
- Lot features
- On Golf Course · Wooded
- Construction
- Wood Siding
- Community
- Fishing
- Sewer
- Septic Tank
- Water source
- Well
Rooms
Main level
- Cold room2'7'' x 6'10''
- 4pc Bathroom12'10'' x 10'11''
- Primary Bedroom17'6'' x 19'1''
- 2pc Bathroom8' x 5'1''
- Foyer7'2'' x 6'
- Bedroom10'4'' x 15'9''
- Bedroom10'3'' x 13'8''
- Dining Room8'5'' x 11'10''
- Kitchen11'11'' x 16'1''
- Living Room23'3'' x 14'
- Office10'4'' x 5'5''
Basement
- Storage5'5'' x 7'8''
- 4pc Bathroom13'7'' x 9'4''
- Recreation room28'9'' x 26'9''
- Bedroom16'9'' x 13'7''
- Utility Room12'3'' x 9'1''
Financial Details
- Annual taxes
- $6,747
- Parcel number
- 25061763
Directions
From Elmwood Drive, take Route 115 and drive past Irishtown. Continue on Route 115 until you reach Route 535, then turn right onto Route 535. Drive straight, the property will be on your right at 166 Route 535.

Listing Courtesy: Real Broker
Data Terms of Use
This website is operated by EXIT Realty Associates, a brokerage who is a member of The Canadian Real Estate Association (CREA). The content on this website is owned or controlled by CREA. By accessing this website, the user agrees to be bound by these terms of use as amended from time to time, and agrees that these terms of use constitute a binding contract between the user, EXIT Realty Associates, and CREA.
Copyright
The content on this website is protected by copyright and other laws, and is intended solely for the private, non-commercial use by individuals. Any other reproduction, distribution or use of the content, in whole or in part, is specifically prohibited. Prohibited uses include commercial use, “screen scraping”, “database scraping”, and any other activity intended to collect, store, reorganize or manipulate the content of this website.
Trademarks
REALTOR®, REALTORS®, and the REALTOR® logo are certification marks that are owned by REALTOR® Canada Inc. and licensed exclusively to The Canadian Real Estate Association (CREA). These certification marks identify real estate professionals who are members of CREA and who must abide by CREA’s By-Laws, Rules, and the REALTOR® Code. The MLS® trademark and the MLS® logo are owned by CREA and identify the professional real estate services provided by members of CREA.
Liability and Warranty Disclaimer
The information contained on this website is based in whole or in part on information that is provided by members of CREA, who are responsible for its accuracy. CREA reproduces and distributes this information as a service for its members, and assumes no responsibility for its completeness or accuracy.
Amendments
EXIT Realty Associates may at any time amend these Terms of Use by updating this posting. All users of this site are bound by these amendments should they wish to continue accessing the website, and should therefore periodically visit this page to review any and all such amendments.
Commute Calculator
Explore commute times from 166 Route 535, Notre-Dame, NB E4V 2K7.