11088 Asbee StPeyton, CO 80831
Paint Brush Hills FIL 13e · El Paso County
Description
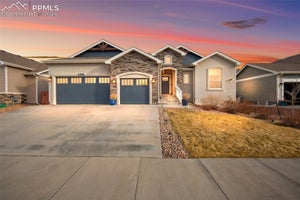
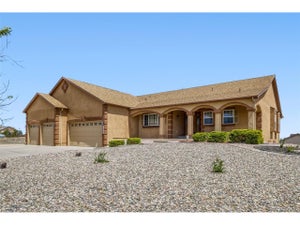
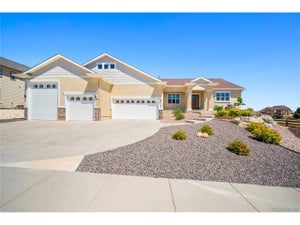
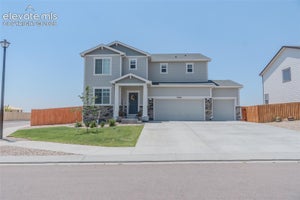
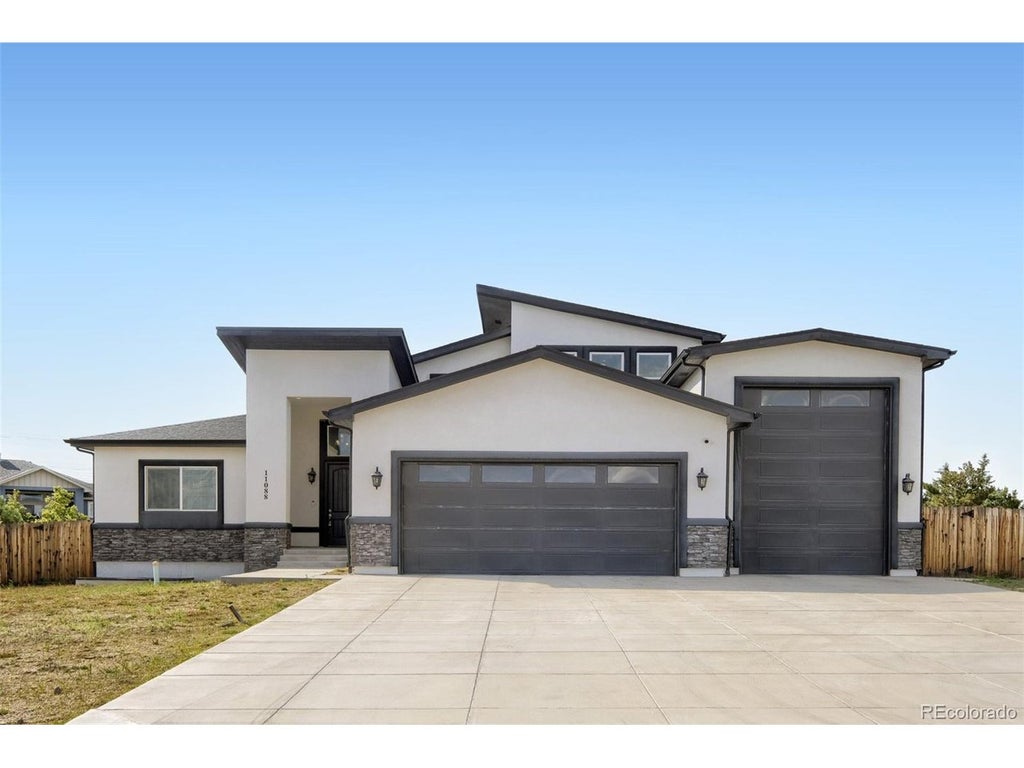
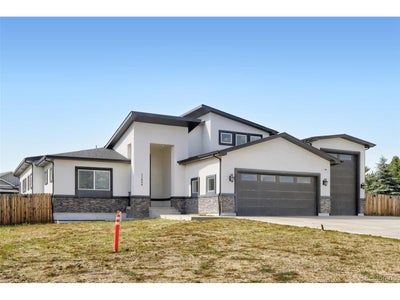
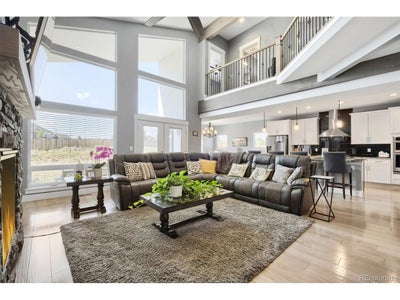
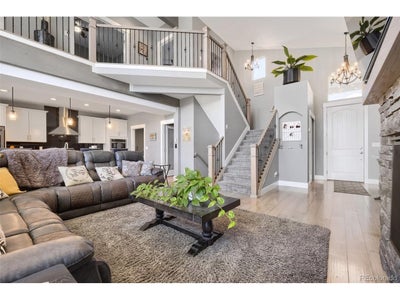
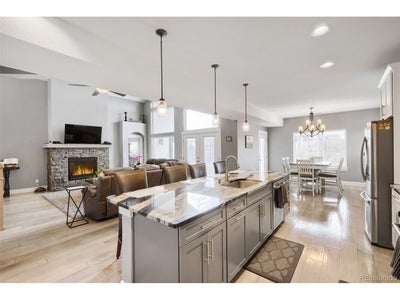
Welcome to luxury living at its finest! This exceptional custom home sits on an expansive 20,000+ sq. ft. lot and showcases an impressive blend of modern design, high-end finishes, and thoughtful craftsmanship throughout. Featuring 5 spacious bedrooms, 4 bathrooms, and an open-concept floor plan with soaring vaulted ceilings, this home offers both elegance and functionality. The gourmet living space flows seamlessly into a beautifully designed kitchen and dining area, making it perfect for entertaining or everyday living. The fully finished basement has been completed with premium materials and features a stunning wet bar, creating the ultimate space for hosting family and friends. Car enthusiasts and outdoor adventurers will appreciate the oversized heated, finished 4-car garage, including an RV garage, along with the massive driveway offering ample parking for guests, trailers, or recreational vehicles. The attractive stucco exterior adds timeless curb appeal while complementing the home's upscale architecture. Located in the desirable Peyton/Falcon area, you'll enjoy convenient access to everyday shopping, dining, and services at The Shops at Meridian Ranch, as well as nearby grocery stores, restaurants, and schools. Outdoor enthusiasts will love spending time at Homestead Ranch Regional Park, offering walking trails, fishing, playgrounds, and open space, while Colorado Springs, Peterson Space Force Base, Schriever Space Force Base, and the world-famous Garden of the Gods are all within an easy drive. This remarkable home delivers the perfect combination of luxury, space, and convenience-an incredible opportunity to own one of Peyton's finest properties
Property Information
- Property type
- Residential
- Sub-type
- Single Family Residence
- Year built
- 2020
- Living area
- 4,735 Sq Ft
- Lot size
- 0.46 acres
- Garage spaces
- 4
- Zoning
- RS-20000R
- Days on market
- 88
- MLS® Listing#
- 5276619
Property Features
- Interior
- Pantry · Walk-In Closet(s) · Wet Bar · Kitchen Island
- Appliances
- Double Oven · Dishwasher · Washer · Dryer · Disposal
- Cooling
- Central Air
- Heating
- Forced Air
- Fireplace
- Family Room
- Basement
- Full · Sump Pump
- Parking
- Attached · Heated Garage · Oversized
- Fencing
- Fenced
- Construction
- Frame
- Roof
- Composition
- Windows
- Window Coverings
- Security
- Fire Alarm
- Sewer
- Public Sewer
- Water source
- Public
Rooms
Basement
- Recreation Room
- Bedroom 4
- Bedroom 5
Upper
- Study
- Bedroom 2
- Bedroom 3
Main
- Primary Bedroom
- Bedroom 6
Schools
- Elementary
- Bennett Ranch
- Middle
- Falcon
- High
- Falcon
Financial Details
- HOA
- None
- Annual taxes
- $5,593Tax year 2025
Documents & links
Provided by Esdrel Peinado-Ogaz
- Virtual tourVisit
Commute Calculator
Explore commute times from 11088 Asbee St, Peyton, CO 80831.