464 Summerfield RoadSummerfield, NB E7K 2K1
Description
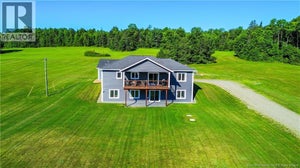
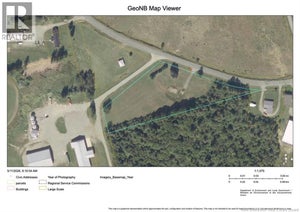
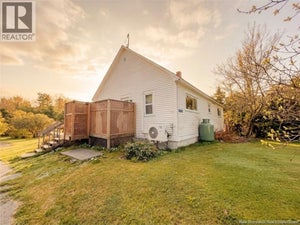
Move-in ready takes on a whole new meaning here! Renovated from top to bottom, this beautiful home pairs modern finishes with plenty of space inside and out, all set on over 4 acres. The heart of the home is the bright, open-concept kitchen featuring stunning white cabinetry, a centre island and plenty of workspace. It flows seamlessly into the dining area, where patio doors lead to a beautiful side deck overlooking the private backyard. In the living room, built-in shelving frames a gorgeous fireplace, creating a cozy focal point while tons of natural light keeps the entire main level feeling bright and welcoming. Upstairs, youll find three comfortable bedrooms, and full bathroom, while the main floor offers a versatile bonus room that could easily serve as a fourth bedroom, home office or playroom. Main-floor laundry adds everyday convenience, and appliances are included. A breezeway connects the home to the impressive attached THREE-car garage, perfect for vehicles, toys, storage and projects. With modern paint colours, beautiful finishes throughout, a private yard and 4.7 acres to enjoy, theres very little left to do here except unpack and make it yours. The home is efficiently heated and cooled with a forced-air heat pump system, paved driveway and is serviced by a drilled well and concrete septic system. At the back of the property, a large storage barn offers even more possibilities and could be retrofitted to accommodate animals for those dreaming of a small hobby farm setup. (id:31684)
Property Information
- Property type
- Residential
- Sub-type
- Single Family Residence
- Structure type
- House
- Year built
- 1984
- Stories
- 2
- Living area
- 2,600 Sq Ft
- Lot size
- 4.70 acres
- Lot dimensions
- 4.7
- Ownership
- Freehold
- Listing #
- NB146898
Property Features
- Exterior
- Balcony
- Cooling
- Central Air · Heat Pump
- Heating
- Heat Pump
- Flooring
- Tile · Linoleum · Wood
- Basement
- Unfinished · Full
- Parking
- Garage · Attached
- Lot features
- Level
- Construction
- Vinyl Siding
- Water source
- Well
Rooms
Second level
- Bath (# pieces 1-6)8' x 7'
- Primary Bedroom13'6'' x 19'
- Bedroom10' x 16'
- Bedroom10'3'' x 12'8''
Main level
- Kitchen11'6'' x 25'
- Laundry7' x 8'8''
- Living Room11'6'' x 13'6''
- Office11'6'' x 13'
Financial Details
- Annual taxes
- $2,346
- Parcel number
- 10174274
Directions
From the highway, take the Florenceville-Bristol exit. Follow Route 110 to the Greenfield Road. Continue on Greenfield Road to Summerfield Road. The 464 Summerfield Road sign is posted.

Listing Courtesy: eXp Realty
Data Terms of Use
This website is operated by EXIT Realty Platinum, a brokerage who is a member of The Canadian Real Estate Association (CREA). The content on this website is owned or controlled by CREA. By accessing this website, the user agrees to be bound by these terms of use as amended from time to time, and agrees that these terms of use constitute a binding contract between the user, EXIT Realty Platinum, and CREA.
Copyright
The content on this website is protected by copyright and other laws, and is intended solely for the private, non-commercial use by individuals. Any other reproduction, distribution or use of the content, in whole or in part, is specifically prohibited. Prohibited uses include commercial use, “screen scraping”, “database scraping”, and any other activity intended to collect, store, reorganize or manipulate the content of this website.
Trademarks
REALTOR®, REALTORS®, and the REALTOR® logo are certification marks that are owned by REALTOR® Canada Inc. and licensed exclusively to The Canadian Real Estate Association (CREA). These certification marks identify real estate professionals who are members of CREA and who must abide by CREA’s By-Laws, Rules, and the REALTOR® Code. The MLS® trademark and the MLS® logo are owned by CREA and identify the professional real estate services provided by members of CREA.
Liability and Warranty Disclaimer
The information contained on this website is based in whole or in part on information that is provided by members of CREA, who are responsible for its accuracy. CREA reproduces and distributes this information as a service for its members, and assumes no responsibility for its completeness or accuracy.
Amendments
EXIT Realty Platinum may at any time amend these Terms of Use by updating this posting. All users of this site are bound by these amendments should they wish to continue accessing the website, and should therefore periodically visit this page to review any and all such amendments.
Commute Calculator
Explore commute times from 464 Summerfield Road, Summerfield, NB E7K 2K1.