10605 Crystal DriveMorrison, CO 80465
Hilldale Pines · Jefferson County
Description
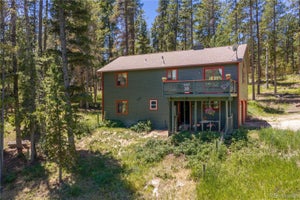
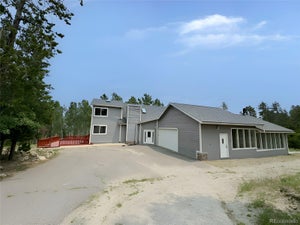
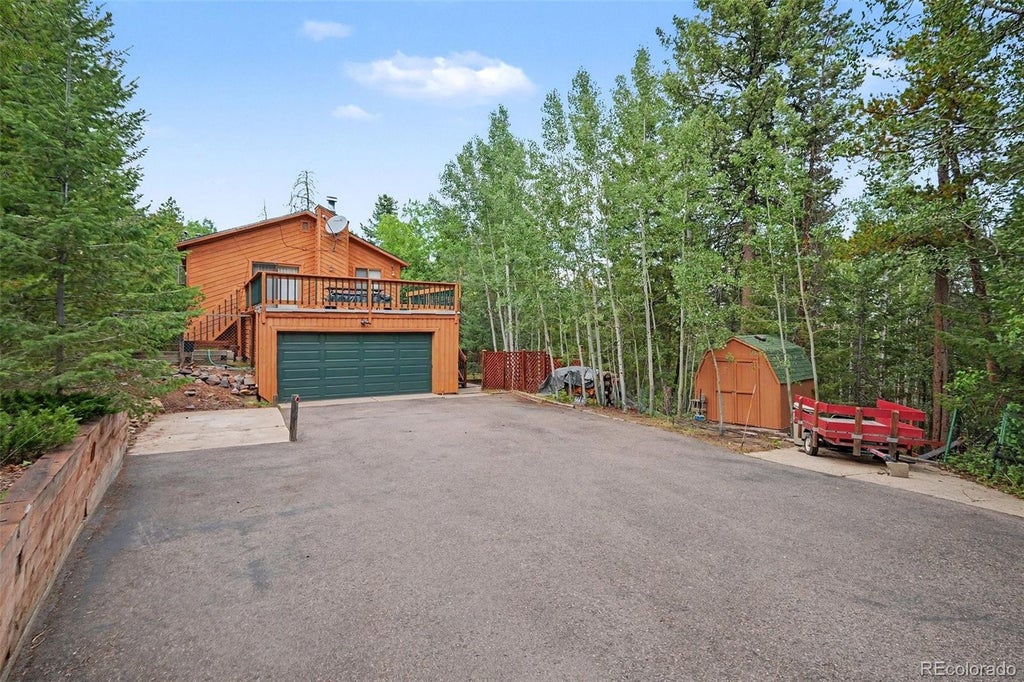
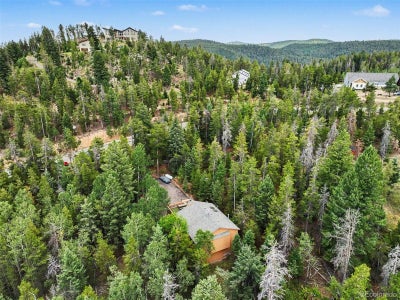
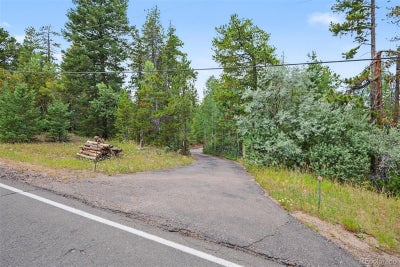
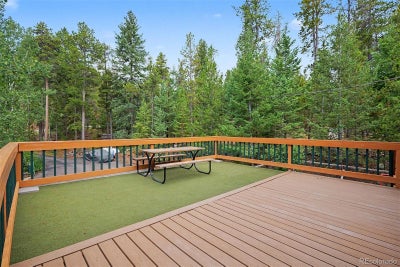
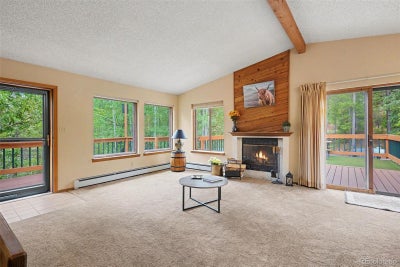
Escape to your own private mountain retreat at 10605 S Crystal Drive in the foothills. Nestled on an expansive 2.12-acre lot in Morrison, this charming 1989-built single-family home offers the perfect blend of cozy comfort and natural beauty. The interior features 4 bedrooms, 2 bathrooms, a small private office downstairs and a game or extra living space downstairs also with 2 beds and a bath. Unwind by the warm fireplace during Colorado winters, or step outside to enjoy the peaceful, tree-lined acreage. Complete with an attached garage and effortless access to mountain trails, this property provides a secluded sanctuary without sacrificing convenience. Don't miss your chance to own a slice of the foothills! Ask about a Mortgage Incentive via Orchard Mortgage on Orchard Listings for qualified buyers.
Property Information
- Property type
- Residential
- Sub-type
- Single Family Residence
- Structure type
- House
- Year built
- 1989
- Living area
- 1,606 Sq Ft
- Lot size
- 2.16 acres
- Garage spaces
- 2
- Parking spaces
- 2
- Ownership
- Individual
- Zoning
- SR-2
- Days on market
- 60
- MLS® Listing#
- 6910778
Property Features
- Interior
- Ceiling Fan(s) · Laminate Counters · Open Floorplan
- Exterior
- Balcony · Garden · Private Yard · Rain Gutters
- Appliances
- Dishwasher · Dryer · Oven · Refrigerator · Washer
- Cooling
- Ceiling Fan(s) · None
- Heating
- Baseboard
- Flooring
- Vinyl · Carpet · Linoleum · Wood
- Fireplace
- Living Room · Wood Burning
- Basement
- Exterior Entry · Finished · Full · Walk-Out Access
- Parking
- Asphalt · Attached
- Patio
- Covered · Deck · Patio
- Fencing
- None
- Lot features
- Many Trees · Secluded
- Construction
- Cedar · Frame
- Roof
- Shingle
- Windows
- Skylight(s) · Window Coverings
- Security
- Carbon Monoxide Detector(s) · Smoke Detector(s)
- Utilities
- Electricity Connected · Propane
- Sewer
- Septic Tank
- Water source
- Private · Well
Rooms
Main
- Bathroom Full8.8 x 5.1
- Bedroom12.2 x 9.2
- Bedroom14.3 x 12.6
- Dining Room9 x 6.5
- Kitchen9.8 x 9
- Living Room16.1 x 15.5
Basement
- Mud Room6.3 x 5
- Bathroom Three Quarter8.1 x 5.1
- Bedroom13.4 x 12.6
- Bedroom11.5 x 9.2
- Bonus Room21.6 x 16.8
- Laundry9.1 x 8.1
- Office6.11 x 5.11
Schools
- Elementary
- West Jefferson
- Middle
- West Jefferson
- High
- Conifer
Financial Details
- HOA
- None
- Annual taxes
- $3,259Tax year 2025
- Parcel number
- 097601
Directions
See GPS, there are a few ways to get there

Listing Courtesy: Orchard Brokerage LLC - Jen.dittemore@orchard.com,720-441-9332
This publication is designed to provide information with regard to the subject matter covered. It is displayed with the understanding that the publisher and authors are not engaged in rendering real estate, legal, accounting, tax, or other professional services and that the publisher and authors are not offering such advice in this publication. If real estate, legal, or other expert assistance is required, the services of a competent, professional person should be sought. The information contained in this publication is subject to change without notice. METROLIST, INC., DBA RECOLORADO MAKES NO WARRANTY OF ANY KIND WITH REGARD TO THIS MATERIAL, INCLUDING, BUT NOT LIMITED TO, THE IMPLIED WARRANTIES OF MERCHANTABILITY AND FITNESS FOR A PARTICULAR PURPOSE. METROLIST, INC., DBA RECOLORADO SHALL NOT BE LIABLE FOR ERRORS CONTAINED HEREIN OR FOR ANY DAMAGES IN CONNECTION WITH THE FURNISHING, PERFORMANCE, OR USE OF THIS MATERIAL.
PUBLISHER'S NOTICE: All real estate advertised herein is subject to the Federal Fair Housing Act and the Colorado Fair Housing Act, which Acts make it illegal to make or publish any advertisement that indicates any preference, limitation, or discrimination based on race, color, religion, sex, handicap, familial status, or national origin.
METROLIST, INC., DBA RECOLORADO will not knowingly accept any advertising for real estate that is in violation of the law. All persons are hereby informed that all dwellings advertised are available on an equal opportunity basis.
Licensed in the state of Colorado
Data Terms of Use
The information contained in this publication is subject to change without notice. METROLIST, INC. MAKES NO WARRANTY OF ANY KIND WITH REGARD TO THIS MATERIAL, INCLUDING, BUT NOT LIMITED TO, THE IMPLIED WARRANTIES OF MERCHANTABILITY AND FITNESS FOR A PARTICULAR PURPOSE. METROLIST, INC. SHALL NOT BE LIABLE FOR ERRORS CONTAINED HEREIN OR FOR ANY DAMAGES IN CONNECTION WITH THE FURNISHING, PERFORMANCE, OR USE OF THIS MATERIAL.
 PUBLISHER'S NOTICE: All real estate advertised herein is subject to the Federal Fair Housing Act and the Colorado Fair Housing Act, which Acts make it illegal to make or publish any advertisement that indicates any preference, limitation, or discrimination based on race, color, religion, sex, handicap, familial status, or national origin.
METROLIST, INC. will not knowingly accept any advertising for real estate that is in violation of the law. All persons are hereby informed that all dwellings advertised are available on an equal opportunity basis.
©2017 METROLIST, INC. All Rights Reserved 7100 E. Belleview Ave. #110 Greenwood Village, CO 80111 USA
ALL RIGHTS RESERVED WORLDWIDE. No part of this publication may be reproduced, adapted, translated, stored in a retrieval system or transmitted in any form or by any means, electronic, mechanical, photocopying, recording, or otherwise, without the prior written permission of the publisher. The information contained herein including but not limited to all text, photographs, digital images, virtual tours, may be seeded and monitored for protection and tracking.
Documents & links
Provided by Jennifer Dittemore
- Virtual tourVisit
Commute Calculator
Explore commute times from 10605 Crystal Drive, Morrison, CO 80465.