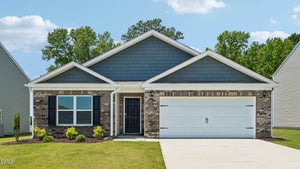
108 Daniel RoadWilsons Mills, NC 27577

Wilsons Ridge · Johnston County
Description
Welcome to 108 Daniel Road in Wilson's Mills, NC, a thoughtfully designed Penwell floor plan with comfortable spaces on both levels. Offering approximately 2,164 square feet, 4 bedrooms, 2.5 bathrooms, and a 2-car garage, this two-story home gives you room to gather, focus, and relax. On the main level, the kitchen, dining area, and family room flow together in an open design that feels connected without sacrificing usable space. The kitchen includes stainless-steel appliances, a center island for prep or casual seating, and a walk-in pantry that keeps everyday essentials close at hand. Near the front of the home through timeless French doors, a flex room can serve as a dedicated study, formal dining room, hobby area, reading nook, or quiet retreat. Just off the rear living space, the patio offers an easy place to step outside for morning coffee, grilling, or a peaceful end to the day. Upstairs, the primary suite provides a private place to recharge with a spacious walk-in closet and an en-suite bathroom featuring dual vanities, a walk-in shower, and a separate water closet. Two secondary bedrooms offer room for guests, family, hobbies, or projects, while the loft adds space for a media area, workout zone, homework station, or second lounge. A nearby laundry room keeps daily tasks close to the bedrooms. Life at Wilson's Ridge extends beyond the home itself, with planned spaces for outdoor time, neighborhood connection, and everyday enjoyment. Homeowners can look forward to a playground, dog park, pavilion, cornhole area, firepit gathering space, and open green spaces throughout the community. With an open main level, flexible front room, upstairs loft, and thoughtfully placed bedrooms, 108 Daniel Road offers a practical, comfortable home designed to support everyday routines, relaxed moments, and the way you choose to live. *Photos are not of the actual home or interior features and are representative of floor plan only.
Property Information
- Property type
- Residential
- Sub-type
- Single Family Residence
- Structure type
- House
- Year built
- 2026
- Living area
- 2,164 Sq Ft
- Lot size
- 0.23 acres
- Garage spaces
- 2
- Parking spaces
- 4
- Days on market
- 86
- MLS® Listing#
- 10188305
Property Features
- Interior
- Double Vanity · Eat-in Kitchen · Kitchen Island · Open Floorplan · Pantry · Smart Thermostat · Walk-In Closet(s)
- Appliances
- Dishwasher · Free-Standing Electric Range · Microwave · Stainless Steel Appliance(s)
- Cooling
- Central Air
- Heating
- Natural Gas
- Flooring
- Carpet · Vinyl
- Parking
- Attached · Garage · Concrete · Driveway · Garage Faces Front · Garage Door Opener
- Laundry
- Electric Dryer Hookup · Laundry Room · Upper Level · Washer Hookup
- Patio
- Patio
- Construction
- Stone · Vinyl Siding
- Foundation
- Slab
- Roof
- Shingle
- Security
- Smoke Detector(s)
- Other structures
- None
- Community
- Park · Playground
- Utilities
- Electricity Connected · Natural Gas Connected · Sewer Connected · Water Connected
- Sewer
- Public Sewer
- Water source
- Public
Rooms
Second
- Master Bedroom
Schools
- Elementary
- Johnston - Wilsons Mills Elementary
- Middle
- Johnston - Smithfield Middle
- High
- Johnston - Smithfield Selma High
Financial Details
- HOA
- $36 / MonthlyAssociation: Omega Management
- Parcel number
- 169609-16-9013

Listing Courtesy: D.R. Horton, Inc. - 9198152079
Last Updated: 2026-08-24T00:00:00.000Z
Commute Calculator
Explore commute times from 108 Daniel Road, Wilsons Mills, NC 27577.