
1433 5th StreetArgyle, TX 76226
Harvest Ph 1 · Denton County
Description
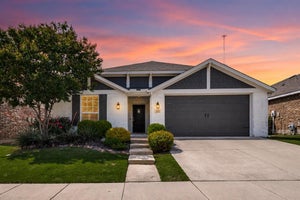
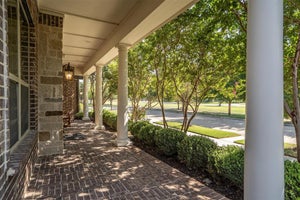
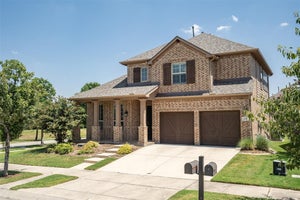
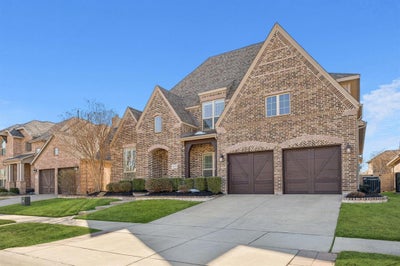
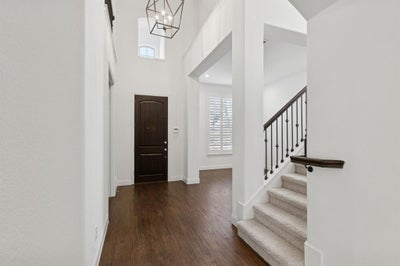
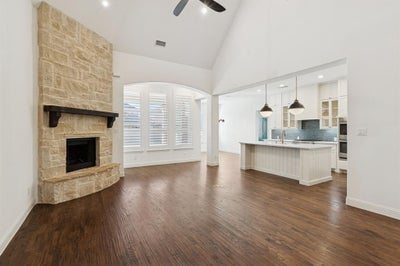
Live the Harvest lifestyle in this beautifully appointed Highland-built home, available for lease in one of Argyle’s most sought-after communities! This stunning two-story brick home offers an ideal blend of space, comfort, and thoughtful design, with a welcoming front porch, front-entry 3-car tandem garage, and beautifully finished interiors. The spacious open-concept living area features a vaulted ceiling, stone fireplace, ceiling fan, built-in desk, and peaceful backyard views—perfect for relaxing or entertaining. A private home office with built-in shelving and French doors makes working from home a breeze. The chef-inspired kitchen is sure to impress with a gas cooktop, double ovens, farmhouse sink, quartz countertops, white cabinetry with glass-front accents, oversized island, and built-in wine refrigerator. The adjacent breakfast nook provides easy access to the backyard and covered patio. The spacious downstairs primary suite offers a relaxing sitting area, soaking tub, separate shower, and oversized walk-in closet. A secondary bedroom with a walk-in closet is also located downstairs, offering flexibility for guests or family members. Upstairs, enjoy a generous loft or second living area, media room, private bedroom with ensuite bath and walk-in closet, plus two additional bedrooms with walk-in closets. The fenced backyard features a covered patio and plenty of space to enjoy outdoor living, play, or entertaining. As a Harvest resident, you’ll enjoy an incredible array of amenities including multiple community pools, playgrounds, clubhouse, fitness center, walking and jogging trails, community garden, and the beloved Coffee Farmhouse. With its exceptional floor plan, impressive finishes, and resort-style community amenities, this is a wonderful opportunity to lease a beautiful home and enjoy everything Harvest has to offer!
Property Information
- Property type
- Residential Lease
- Sub-type
- Single Family Residence
- Style
- Traditional
- Year built
- 2015
- Living area
- 3,728 Sq Ft
- Lot size
- 0.16 acres
- Lot dimensions
- 60*118*60*118
- Garage spaces
- 3
- Days on market
- 38
- MLS® Listing#
- 21368787
Property Features
- Interior
- Built-in Features · Chandelier · Eat-in Kitchen · Kitchen Island · Open Floorplan · Other · Pantry · Vaulted Ceiling(s) · Walk-In Closet(s) · High Speed Internet
- Exterior
- Rain Gutters · Lighting · Other
- Appliances
- Dishwasher · Disposal · Electric Oven · Gas Cooktop · Gas Water Heater · Microwave · Double Oven · Vented Exhaust Fan · Other · Wine Cooler
- Cooling
- Ceiling Fan(s) · Central Air · Electric · Zoned · Other
- Heating
- Exhaust Fan · Central · Fireplace(s) · Natural Gas · Zoned · Other
- Flooring
- Carpet · Ceramic Tile · Wood
- Fireplace
- Living Room · Stone · Wood Burning · Other
- Parking
- Driveway · Garage · Garage Door Opener · Garage Faces Front · Inside Entrance · Lighted · Other · Oversized · Tandem · Attached
- Fencing
- Wood
- Lot features
- Few Trees · Interior Lot · Landscaped · Other · Subdivided
- Construction
- Brick
- Foundation
- Slab
- Roof
- Composition
- Security
- Carbon Monoxide Detector(s) · Security System · Security System Owned · Other
- Community
- Pool · Clubhouse · Curbs · Fitness Center · Golf · Park · Playground · Restaurant · Sidewalks · Other
- Utilities
- Cable Available · Electricity Available · Electricity Connected · Natural Gas Available · Underground Utilities · Other
- Sewer
- Public Sewer
- Water source
- Public
Rooms
First
- Breakfast Room13 x 11
- Bedroom13 x 10
- Dining Room14 x 11
- Kitchen17 x 11
- Living Room30 x 18
- Master Bedroom18 x 16
- Office14 x 10
- Utility Room8 x 8
Second
- Bedroom13 x 11
- Bedroom11 x 15
- Bedroom10 x 15
- Family Room20 x 15
- Media Room18 x 15
Schools
- Elementary
- Argyle West
- Middle
- Argyle
- High
- Argyle
- District
- Argyle ISD
Financial Details
- HOA
- $1,035 / Semi-annuallyAssociation: Harvest Community
- Parcel number
- R567116
Directions
From 35W exit 407 & head WEST. Turn RIGHT on Harvest Way, turn LEFT on 4th Street, turn RIGHT on 5th Street.

Listing Courtesy: Coldwell Banker Apex, Realtors - 972-655-8870
Presented by: Frankie Arthur
Last Updated: 2026-08-26T00:00:00.000Z
Documents & links
Provided by Frankie Arthur
- Virtual tourVisit
Commute Calculator
Explore commute times from 1433 5th Street, Argyle, TX 76226.