159 Oakview DriveNew Lenox, IL 60451
Will County
Description
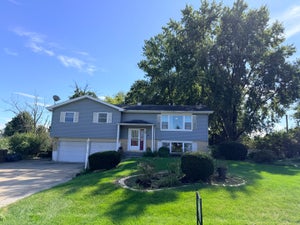
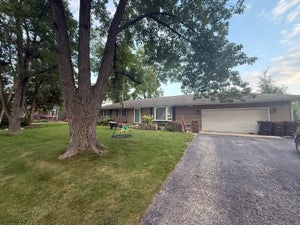
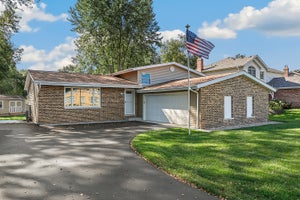
Absolutely adorable heart of New Lenox home is ready to move right in! Charm abounds, inside and out. The ideal property for your first home, or perfect for an empty nester, or condo-dweller looking for privacy and their own yard. Great curb appeal, with crisp new landscaping and EZ care maintenance-free exterior. Stepping inside, you'll appreciate the quality real hardwood flooring, soft neutral tones, new white trim and panel doors. Sunny and bright south-facing living room boasts expansive picture window and a lovely decorative-only fireplace with custom mantle and built-in accent shelving. Galley kitchen is small but mighty, with quality built birch cabinets, pantry with roll out drawers, new LVP flooring and new stainless steel appliances. Separate dining area with hardwood flooring and windows offers back yard views. Three bedrooms, including a nice sized primary w/generous closet. Hall bath is completely new in 2026 and includes an in-bath linen closet. Laundry is in the attached garage, which features professional epoxy flooring, new insulated overhead door, and pull down stairs to attic for storage. New 2+ car wide driveway with side apron provides tons of off-street parking. Fabulous XL yard w/new deck and a concrete patio for grilling and chilling, fenced on 3 sides, with brand new fence along the north side and a 10x8 garden shed for more storage space. All of this in a coveted northside New Lenox location: walk to Metra train, parks, schools, shopping, Starbucks, CVS and more. Lake Michigan water, New Lenox elementary and Lincoln-Way West HS, no HOA! Virtually everything in this wonderful home is new or newer, including roof, siding, gutters, HVAC, appliances and much more - see the attached list of updates and upgrades. Come see for yourself!
Property Information
- Property type
- Residential
- Sub-type
- Single Family Residence
- Style
- Ranch
- Year built
- 1954
- Living area
- 1,100 Sq Ft
- Lot size
- 0.23 acres
- Lot dimensions
- 80x126.25
- Garage spaces
- 1
- Parking spaces
- 5
- Ownership
- Fee Simple
- Days on market
- 42
- MLS® Listing#
- 12742775
Property Features
- Interior
- Built-in Features
- Appliances
- Range · Microwave · Dishwasher · Refrigerator · Washer · Dryer · Stainless Steel Appliance(s)
- Cooling
- Central Air
- Heating
- Natural Gas · Forced Air
- Flooring
- Hardwood
- Fireplace
- Living Room · Decorative
- Basement
- Crawl Space
- Parking
- Asphalt · Garage Door Opener · Attached · Off Street · Driveway · Garage
- Laundry
- Main Level · Electric Dryer Hookup
- Patio
- Deck
- Fencing
- Fenced
- Construction
- Vinyl Siding
- Roof
- Asphalt
- Other structures
- Shed(s)
- Community
- Street Lights
- Sewer
- Public Sewer
Rooms
Main
- Bedroom 212X10
- Bedroom 312X09
- Dining Room13X10
- Kitchen12X08
- Laundry06X03
- Living Room18X13
- Master Bedroom14X10
Schools
- Elementary
- Haines Elementary School
- Middle
- Liberty Junior High School
- High
- Lincoln-Way West High School
- District
- Lincoln-Way West High School
Financial Details
- Annual taxes
- $2,098Tax year 2025
- Parcel number
- 1508151030240000
Directions
Rt 30 to Cedar Rd N to Oakview Dr east to home

Listing Courtesy: RE/MAX 10 - 8154855500
Last Updated: 2026-08-28T00:00:00.000Z
Commute Calculator
Explore commute times from 159 Oakview Drive, New Lenox, IL 60451.