2370 Base Line RdPrince Township, ON P6A 6K4
Description
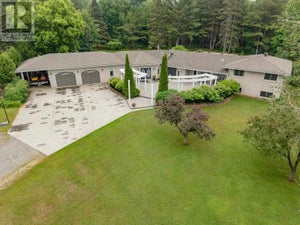
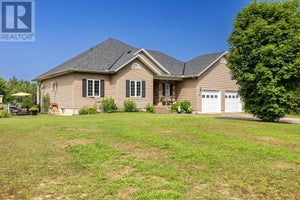
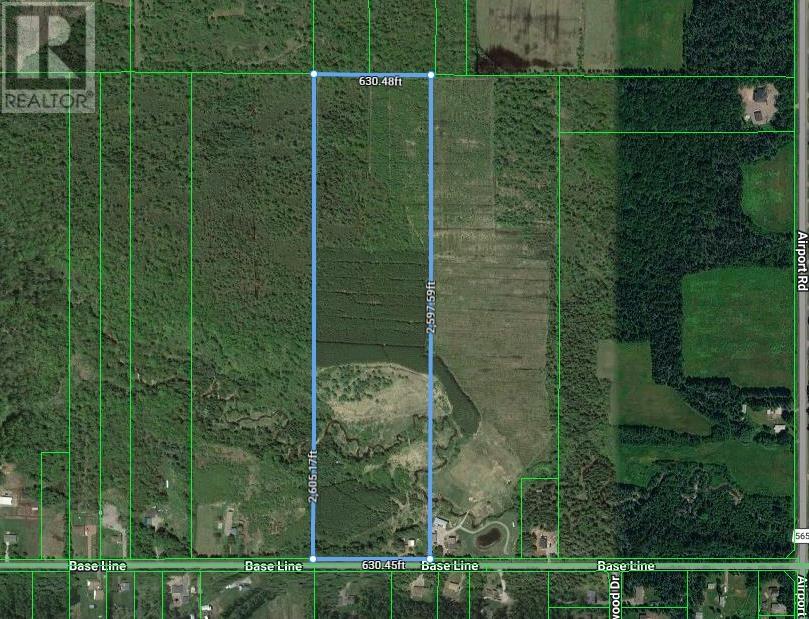
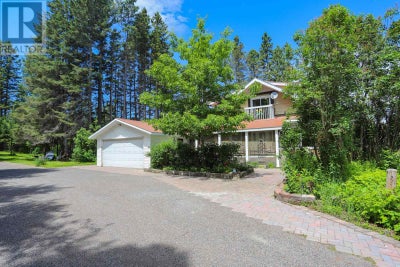
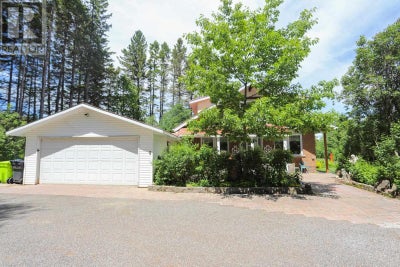
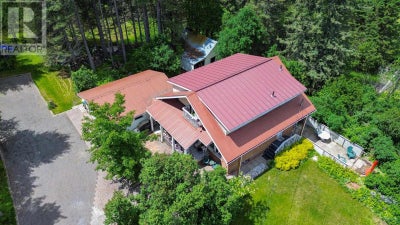
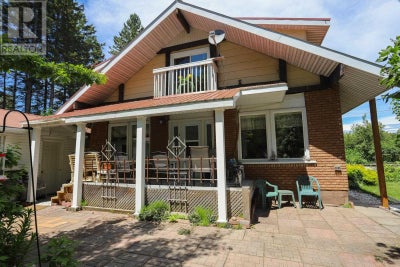
Escape to your own private retreat on just under 38 beautiful acres in the highly desirable community of Prince Township. With an impressive 628 feet of frontage on Base Line, this one-owner property has been lovingly maintained and cared for, offering the perfect blend of privacy, recreation, and family living. Nature enthusiasts will appreciate the abundance of wildlife and variety of bird species. Explore your own network of trails winding through the stunning red pine forest and along Carp Creek. With approximately 4 km of trails suitable for hiking, horseback riding, ATVs, and snowmobiling, outdoor adventure awaits right outside your door. The beautiful brick home offers 1,748 square feet of comfortable living space. Designed with convenience in mind, the main floor features everything needed for day-to-day living. With a bedroom, bathroom, kitchen, dining, living room area and even laundry, making it the ideal forever home. The second floor has an additional 3 spacious bedrooms and a second bathroom. There is ample storage space in the full basement and a cozy family room creates a warm and inviting space to gather year-round. Your double-width semi-circular driveway provides ample parking for visitors and ease of daily life. A semi-attached double garage (20’ x 26’) allows convenient access to the home while staying protected from the elements. Enjoy the beauty of every season from the second-level balcony, the covered deck, or the private backyard patio area. Whether you’re enjoying your morning coffee, entertaining friends, or simply taking in the peaceful surroundings, this property offers an unmatched connection to nature. If you’ve been searching for a private country property with room to roam, endless recreational opportunities, and a meticulously cared-for home, this Prince Township family home is a rare opportunity you won’t want to miss. (id:31684)
Property Information
- Property type
- Residential
- Sub-type
- Single Family Residence
- Style
- 2 Level
- Year built
- 1973
- Stories
- 2
- Living area
- 1,748 Sq Ft
- Lot size
- 37.70 acres
- Lot dimensions
- 37.7
- Listing #
- SM261530
Property Features
- Exterior
- Balcony
- Appliances
- Cooktop · Washer · Refrigerator · Dishwasher · Dryer
- Heating
- Baseboard · Electric
- Basement
- Partially Finished · Full
- Parking
- Garage · Gravel · Detached
- Construction
- Brick
- Foundation
- Block
- Sewer
- Septic Tank
- Water source
- Well
Rooms
Second level
- Primary Bedroom25x12
- Bathroom7X7
- Bedroom11X10.5
Basement
- Recreation room28X14
- Bonus Room28X10
Main level
- Bathroom7X5
- Bedroom10X12
- Dining Room10X10
- Kitchen8X8
- Laundry10X9
- Living Room18X14
Financial Details
- Annual taxes
- $3,044
- Parcel number
- 316180923

Listing Courtesy: EXP Realty Brokerage
Data Terms of Use
This website is operated by EXIT Realty True North, Brokerage, a brokerage who is a member of The Canadian Real Estate Association (CREA). The content on this website is owned or controlled by CREA. By accessing this website, the user agrees to be bound by these terms of use as amended from time to time, and agrees that these terms of use constitute a binding contract between the user, EXIT Realty True North, Brokerage, and CREA.
Copyright
The content on this website is protected by copyright and other laws, and is intended solely for the private, non-commercial use by individuals. Any other reproduction, distribution or use of the content, in whole or in part, is specifically prohibited. Prohibited uses include commercial use, “screen scraping”, “database scraping”, and any other activity intended to collect, store, reorganize or manipulate the content of this website.
Trademarks
REALTOR®, REALTORS®, and the REALTOR® logo are certification marks that are owned by REALTOR® Canada Inc. and licensed exclusively to The Canadian Real Estate Association (CREA). These certification marks identify real estate professionals who are members of CREA and who must abide by CREA’s By-Laws, Rules, and the REALTOR® Code. The MLS® trademark and the MLS® logo are owned by CREA and identify the professional real estate services provided by members of CREA.
Liability and Warranty Disclaimer
The information contained on this website is based in whole or in part on information that is provided by members of CREA, who are responsible for its accuracy. CREA reproduces and distributes this information as a service for its members, and assumes no responsibility for its completeness or accuracy.
Amendments
EXIT Realty True North, Brokerage may at any time amend these Terms of Use by updating this posting. All users of this site are bound by these amendments should they wish to continue accessing the website, and should therefore periodically visit this page to review any and all such amendments.
Commute Calculator
Explore commute times from 2370 Base Line RD, Prince Township, ON P6A 6K4.