4997 Timber Ridge DrPace, FL 32571
Brentwood · Santa Rosa County
Description
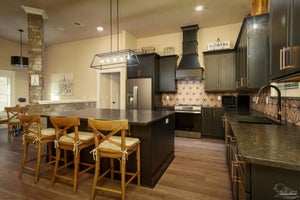
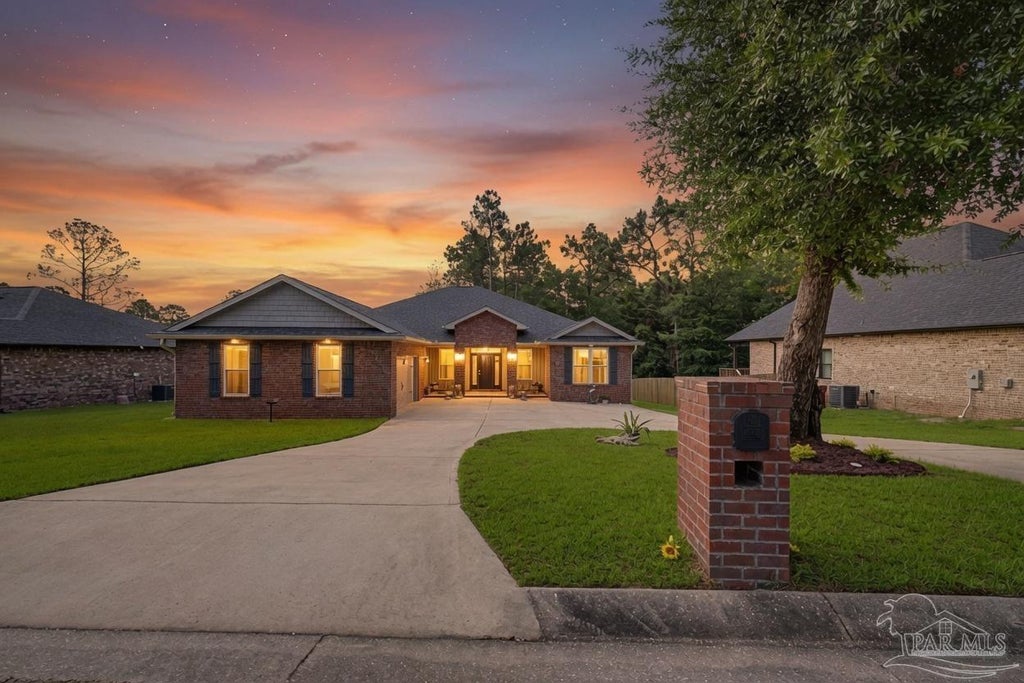
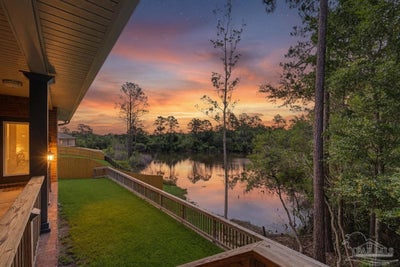
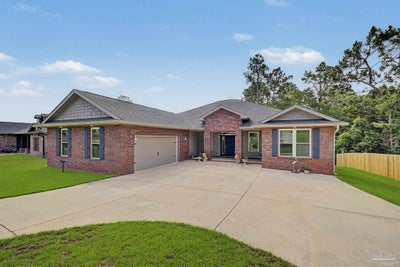
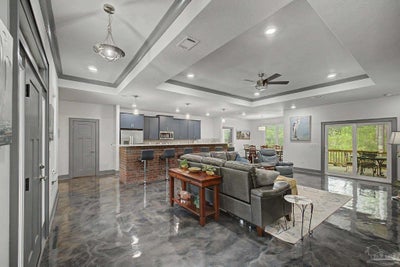
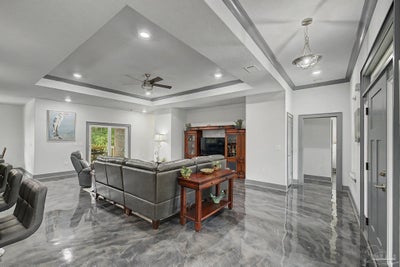
** OPEN HOUSE Saturday 9/26/26 11:00am - 1:00pm ** CUSTOM HOME ~ LIKE NO OTHER - ONE OF A KIND! ~ SPLIT BEDROOM PLAN with 2 SUPER-SIZED bathrooms ~ WATERFRONT in PACE ~ FISH from your OWN backyard! ~ CIRCLE DRIVEWAY ~ Don't miss this amazing custom home on a cul-de-sac street w/ tons of updates and convenient to EVERYTHING (3 miles to shopping centers/restaurants/grocery stores; 5 miles to hospital). Open concept GREAT ROOM has hop up ceiling and recessed lighting. KITCHEN has extended bar w/ plenty of room for seating, granite countertops, stainless farm sink, desk area, built in microwave, gorgeous tile backsplash, LARGE walk in pantry & spacious eat in area. MAIN BEDROOM has hop up ceiling and ensuite bath has FREE STANDING TUB, beautiful tiled shower, his/hers (yes, TWO) water closets, double vanities, and huge walk in closet. BEDROOM 2 has large walk in closet. HALL BATH has access from bedroom 2 and hallway and is nicely appointed w/ FREE STANDING TUB, tiled shower, double vanities w/ granite countertops. BEDROOM 3 on the back of home has water views and another large walk in closet. OTHER AMENITIES include: crown molding; LAUNDRY ROOM w/ cabinetry and countertops PLUS tiled backsplash; HALF BATHROOM with gorgeous wallpaper & pedestal sink; 2 CAR GARAGE w/ pedestrian side door, pull down attic access, utility sink & recessed lighting; TERMITE BOND w/ Patriot Pest; 6’ windows; SPRINKLER SYSTEM; CONCRETE EPOXY FLOORING throughout; GUTTERS and so much more! Hurry to see this one and get your offer in!
Property Information
- Property type
- Residential
- Sub-type
- Single Family Residence
- Style
- Traditional
- Year built
- 2023
- Living area
- 2,510 Sq Ft
- Lot size
- 0.28 acres
- Lot dimensions
- 91X136
- Garage spaces
- 2
- Parking spaces
- 2
- Days on market
- 120
- MLS® Listing#
- 683933
Property Features
- Interior
- Eat-in Kitchen · Breakfast Bar · Kitchen Island · Pantry · Ceiling Fan(s) · Crown Molding · Recessed Lighting
- Exterior
- Balcony · Rain Gutters
- Appliances
- Electric Water Heater · Dishwasher · Refrigerator · Microwave
- Cooling
- Ceiling Fan(s) · Central Air
- Heating
- Central
- Flooring
- See Remarks · Concrete
- Pool
- None
- Parking
- Circular Driveway · Guest · Garage Door Opener
- Laundry
- Inside
- Patio
- Covered
- Fencing
- Partial
- Lot features
- Waterfront
- Construction
- Frame
- Foundation
- Slab
- Roof
- Shingle
- Windows
- Shutters
- Utilities
- Underground Utilities
- Sewer
- Public Sewer
- Water source
- Public
Rooms
First
- Bedroom 613.666666666x11.666666666
- Bedroom 114.833333333x11
- Master Bedroom16x16
Schools
- Elementary
- Pea Ridge
- Middle
- AVALON
- High
- Pace
Financial Details
- HOA
- $170 / Annually
- Parcel number
- 021N29041100B000080
Directions
From intersection of Hwy 90 and East Spencerfield Rd. Go north on East Spencerfield Rd. Turn right on Carlyn Dr. Turn right into Brentwood onto Woodrun Dr. Turn right on Timber Ridge Dr. Follow around and stay right to go on Timber Ridge Dr (cul de sac street). Home is 4997 and will be on your right.
Listing Courtesy: Levin Rinke Realty - Kathy@KathyBatterton.com
Documents & links
Provided by Kathleen Batterton
- Virtual tourVisit
Commute Calculator
Explore commute times from 4997 Timber Ridge Dr, Pace, FL 32571.