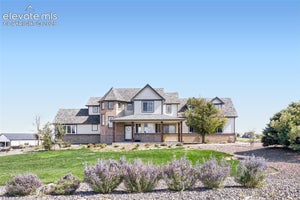
1283 Eclipse StWatkins, CO 80137
Thunder Ranches Sub 1st Flg · Arapahoe County
Description
SPACE, VIEWS & VERSATILITY....just minutes from city conveniences! Set on 2.5 acres with paved access, this beautifully updated 5-bedroom, 4-bath home delivers the Colorado lifestyle buyers want, with room to spread out, store toys, entertain, and enjoy wide-open surroundings. A standout feature is the impressive 30x50 shop/outbuilding with concrete flooring and power-ideal for RVs, recreational vehicles, equipment, hobbies, a workshop, or additional storage. The property also offers plenty of outdoor parking for trailers, boats, RVs, and extra vehicles, plus an attached 3-car garage. Inside, the spacious floorplan features a renovated kitchen, updated bathrooms, new flooring, and a nearly finished basement designed for both everyday living and entertaining. The lower level includes 2 additional bedrooms, a wet bar, a dedicated theatre room, and a private putting green, creating flexible space for guests, recreation, or multi-generational living. Step outside to enjoy the covered patio, regulation horseshoe pits, peaceful setting, and beautiful Colorado views. With 2.5 acres, you can enjoy the breathing room of country living without giving up convenient access to work, shopping, dining, and entertainment. Ideally located approximately 18 minutes from Denver International Airport, with easy access to Aurora, Centennial, and Downtown Denver. If you've been looking for acreage, a substantial shop, generous parking, an updated home, and a location that keeps you connected to the city, this property brings it all together
Property Information
- Property type
- Residential
- Sub-type
- Single Family Residence
- Year built
- 2003
- Living area
- 2,137 Sq Ft
- Lot size
- 2.42 acres
- Garage spaces
- 3
- Zoning
- Residential
- Days on market
- 161
- MLS® Listing#
- 6392234
Property Features
- Interior
- Eat-in Kitchen · Cathedral Ceiling(s) · Open Floorplan · Kitchen Island · Central Vacuum
- Appliances
- Double Oven · Dishwasher · Refrigerator · Microwave
- Cooling
- Central Air · Ceiling Fan(s)
- Heating
- Forced Air
- Fireplace
- Gas · Gas Log · Living Room
- Basement
- Full · Partially Finished
- Parking
- Attached
- Patio
- Patio · Deck
- Fencing
- Fenced
- Lot features
- Level · Paved
- Construction
- Brick · Stucco
- Foundation
- Slab
- Roof
- Composition
- Security
- Fire Alarm
- Other structures
- Outbuilding
- Utilities
- Electricity Available
- Sewer
- Septic Tank
- Water source
- Well
Rooms
Main
- Primary Bedroom
- Bedroom 2
- Bedroom 3
- Kitchen
- Laundry
- Living Room
Basement
- Bedroom 4
- Bedroom 5
- Family Room
Schools
- Elementary
- Bennett
- Middle
- Bennett
- High
- Bennett
Financial Details
- HOA
- $100 / AnnuallyAssociation: Darren Friess HOA President
- Annual taxes
- $3,773Tax year 2025
Documents & links
Provided by Tania Stephens
- Virtual tourVisit
Commute Calculator
Explore commute times from 1283 Eclipse St, Watkins, CO 80137.








 PUBLISHER'S NOTICE: All real estate advertised herein is subject to the Federal Fair Housing Act and the Colorado Fair Housing Act, which Acts make it illegal to make or publish any advertisement that indicates any preference, limitation, or discrimination based on race, color, religion, sex, handicap, familial status, or national origin.