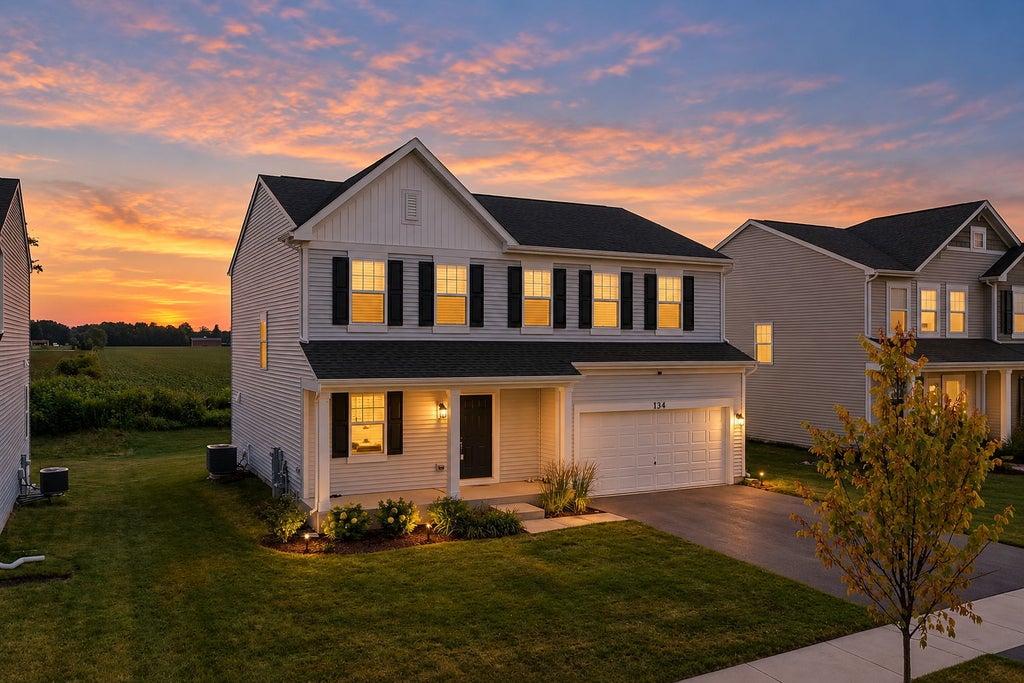
134 Piper Glen AvenueOswego, IL 60543
Kendall County
Description
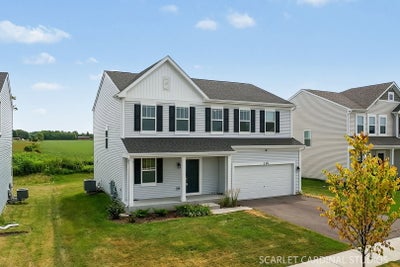
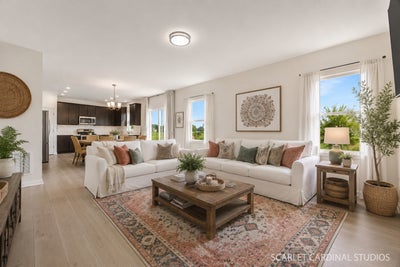
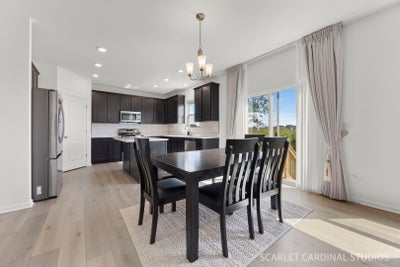
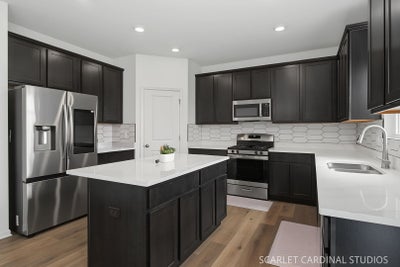
WHY WAIT TO BUILD? FINANCING INCENTIVE possible. Built in 2025, this move-in-ready 4-bedroom, 2.5-bath Oswego home offers the look and feel of new construction with so many of the extras already done for you! Enjoy a fully established lawn, room darkening zebra blinds throughout, a water softener with warranty, ALL appliances including the refrigerator, washer and dryer with remaining warranties, plus the balance of the 10-year structural warranty. Inside, the bright, open floor plan offers plenty of room to gather, entertain and spread out. Four large bedrooms give flexibility for family, guests, a home office or whatever life needs next. Western exposure fills the home with beautiful afternoon and evening light, while the backyard is already green, established and ready to enjoy. And here's where this home really stands apart from starting from scratch: no construction timeline, no waiting for grass to grow, and no shopping for blinds, appliances, a washer and dryer or a water softener after closing. Simply move in and enjoy a home that's barely a year old! Looking for an even easier move? Furniture may potentially be included with the sale for a truly turnkey opportunity. Financing incentive may also be available-ask the listing agent for details and lender information. Quick close possible. Come see why 134 Piper Glen Avenue may be the new-construction alternative you've been waiting for!
Property Information
- Property type
- Residential
- Sub-type
- Single Family Residence
- Year built
- 2025
- Living area
- 2,289 Sq Ft
- Lot size
- 0.16 acres
- Lot dimensions
- 60x120
- Garage spaces
- 2
- Parking spaces
- 2
- Ownership
- Fee Simple w/ HO Assn.
- Days on market
- 25
- MLS® Listing#
- 12773729
Property Features
- Cooling
- Central Air
- Heating
- Natural Gas
- Basement
- Unfinished · Full
- Parking
- Attached · Garage
- Laundry
- Upper Level · Gas Dryer Hookup · In Unit
- Construction
- Vinyl Siding
- Foundation
- Concrete Perimeter
- Roof
- Asphalt
- Community
- Curbs · Sidewalks · Street Lights
- Sewer
- Public Sewer
- Water source
- Public
Rooms
Second
- Bedroom 212X14
- Bedroom 311X15
- Bedroom 414X10
- Laundry6X11
- Master Bedroom16X16
Main
- Family Room19X15
- Kitchen11X15
- Living Room16X10
Schools
- Elementary
- Southbury Elementary School
- Middle
- Traughber Junior High School
- High
- Oswego High School
- District
- Oswego High School
Financial Details
- HOA
- $49 / Monthly
- Annual taxes
- $5,564Tax year 2025
- Parcel number
- 0316435001
Directions
Wolf, south on Piper Glen to home.

Listing Courtesy: john greene, Realtor - 6305544400
Last Updated: 2026-09-30T00:00:00.000Z
Commute Calculator
Explore commute times from 134 Piper Glen Avenue, Oswego, IL 60543.