1143 Cody LnMarion, TX 78124
CALE HEIGHTS #2 · Guadalupe County
Description
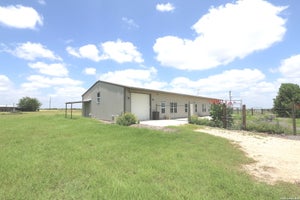
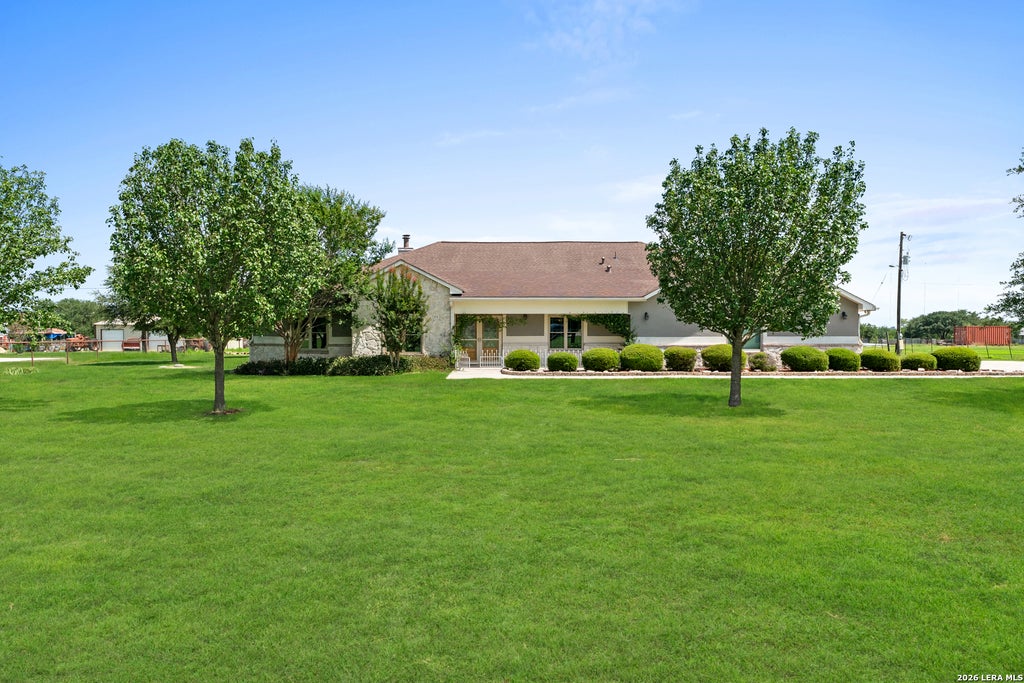
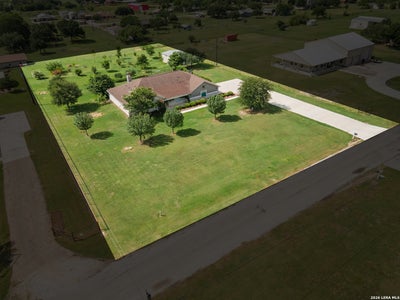
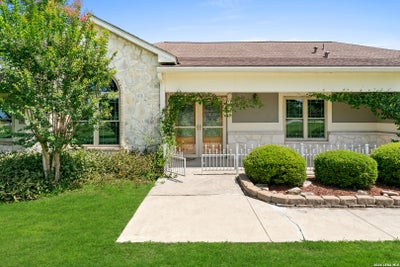
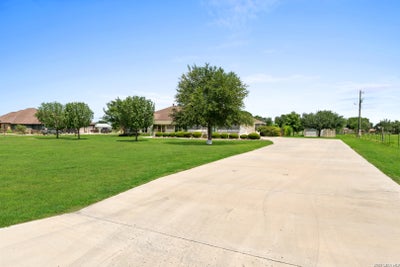
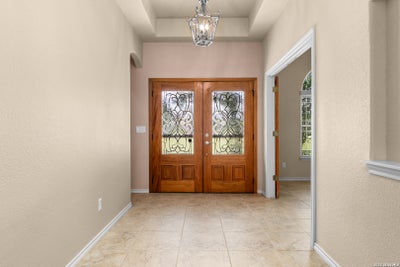
Rare 1.5-Acre Property | Single-Story | No HOA | 3-Car Garage | Large Detached Workshop Experience the perfect combination of space, functionality, and timeless charm in this meticulously maintained, single-owner home situated on 1.49 acres on quiet, dead end road. Designed with an open-concept floor plan, this single-story residence features soaring vaulted and high ceilings, creating a bright and spacious living area that's ideal for both everyday living and entertaining. A grand entrance with double front doors welcomes you into a thoughtfully designed layout, highlighted by generous living spaces and abundant natural light. The spacious primary suite offers a relaxing retreat with a large walk-in closet and bathroom and plenty of room to unwind. Additionally, there are another two bedrooms and an office. All doorways are designed to accommodate wheelchair access! Step outside onto the large, covered patio and enjoy the beauty of a beautifully maintained garden! A wrought fenced backyard that provides privacy, security, and plenty of space for kids, pets and gatherings! Need extra storage or workspace? The impressive 24' x 30' workshop/shop features garage doors and 10-foot ceilings, making it ideal for vehicles, boats, hobbies, woodworking, or equipment storage. Additional features include a three-car garage, solar panels that are paid off, and the pride of ownership that only comes with a meticulously cared-for, single-owner home. Oh, and don't forget, NO HOA! If you're searching for country-style living with modern convenience, room to spread out, and a move-in-ready home on acreage, this exceptional property checks all the boxes. Schedule your private showing today!
Property Information
- Property type
- Residential
- Sub-type
- Single Family Residence
- Style
- One Story
- Year built
- 2008
- Stories
- 1
- Living area
- 2,890 Sq Ft
- Lot size
- 1.49 acres
- Garage spaces
- 3
- Days on market
- 66
- MLS® Listing#
- 2002919
Property Features
- Interior
- Kitchen Island · Breakfast Bar · High Ceilings · Open Floorplan · Walk-In Closet(s)
- Appliances
- Dishwasher · Refrigerator · Microwave · Oven · Range · Cooktop
- Cooling
- Central Air · Ceiling Fan(s)
- Heating
- Central · Electric
- Flooring
- Ceramic Tile · Vinyl
- Fireplace
- Living Room
- Parking
- Garage Door Opener
- Patio
- Covered · Patio
- Fencing
- Wrought Iron
- Construction
- Stone · Stucco
- Foundation
- Slab
- Roof
- Composition
- Windows
- Window Coverings
- Other structures
- Storage · Second Garage
- Sewer
- Septic Tank · Aerobic Septic
Rooms
Main
- Bedroom 214x15
- Bedroom 314x15
- Dining Room13x9
- Family Room25x20
- Kitchen16x16
- Master Bathroom16x11
- Master Bedroom19x19
Schools
- Elementary
- Marion
- Middle
- Marion
- High
- Marion
- District
- Marion
Financial Details
- HOA
- None
- Annual taxes
- $9,862Tax year 2026
- Parcel number
- 1G0428200001100000
Directions
From IH 10W EB, take exit to Santa Clara Rd. Turn left onto Santa Clara Rd going North Bound for 3.8 miles. Turn left on FM 78 and immediately right onto N Santa Clara Rd. Continue for 0.6 miles then turn right onto Cody Ln. House will be on right.

Listing Courtesy: Real Broker, LLC - (210) 251-5430 rggriffin90@gmail.com
Presented by: Riley Griffin
Commute Calculator
Explore commute times from 1143 CODY LN, Marion, TX 78124.