60 Watson RoadBelmont, MA 02478
Middlesex County
Description
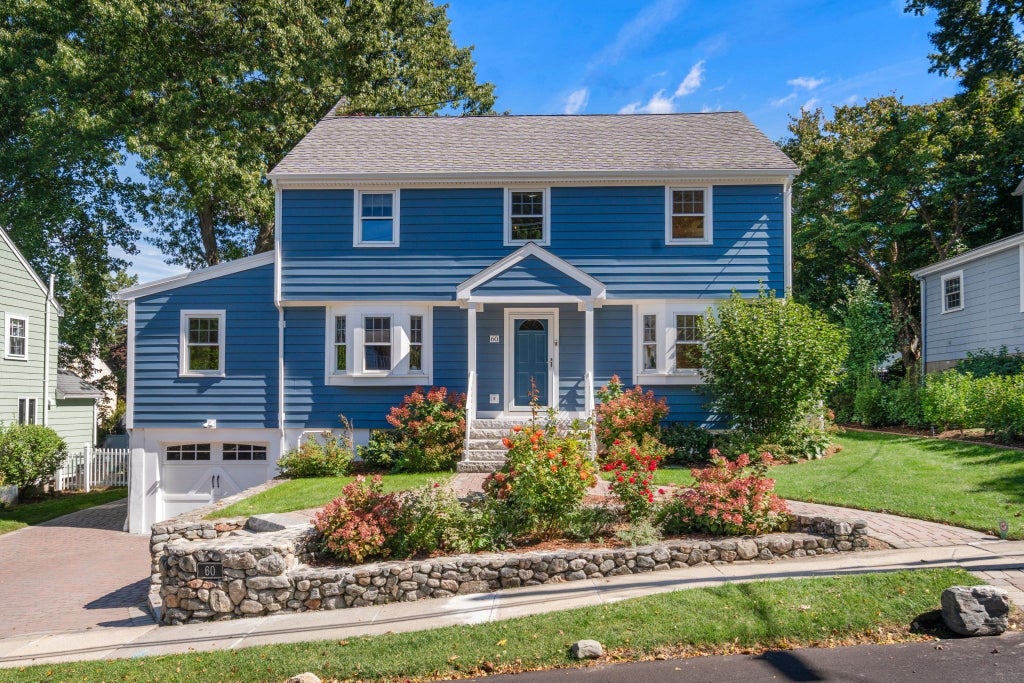
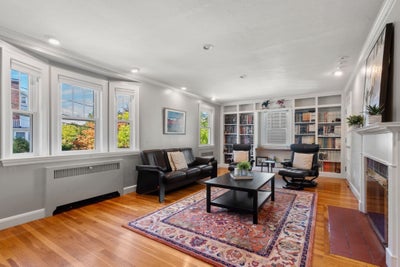
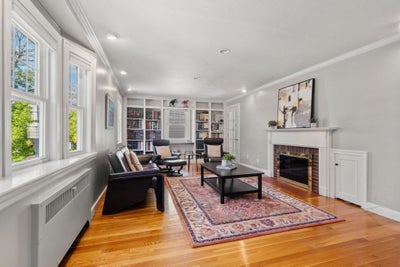
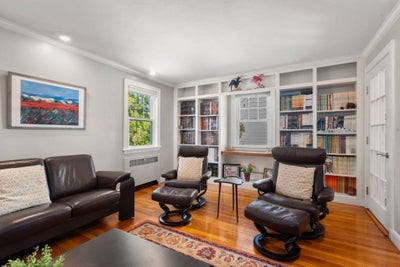
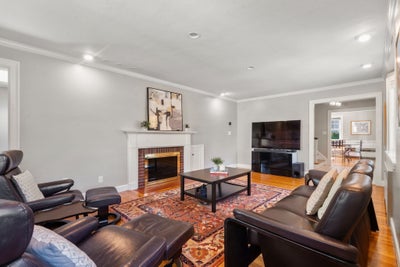
Looking for a completely renovated home close to schools and transportation? This 10 room, 4 bedroom, 2.5 bath Center Entrance Colonial will impress you with the attention to detail given to each update. New portico, walkways, landscaping and exterior siding greet you. Spacious living room with fireplace and built ins flows to family room/office space with skylight overlooking the lush backyard. Wonderful 2022 cook's kitchen with white cabinetry, stone countertops and Bosch stainless steel appliances including an induction cooktop. Great access to the deck, patio and private, fenced yard from the kitchen for easy entertaining and lounging! Dining room and 1/2 bath complete the first level. Upstairs is the primary suite with walk in closet and stylish, renovated bath boasting radiant heat floors and shower. Two additional bedrooms, office and newly renovated hall bath (2020) complete this level. Third floor space with skylights is inviting and private and perfect for home office and bedroom. Finished lower level playroom with direct access to garage. Many recent updates including new plumbing 2022, Gas Viessman Boiler 2020, AC 2019, Windows 2018, new electrical 2024, Siding/insulation 2024, Irrigation 2020. Great Belmont location close to all schools, new library and rink, Fresh Pond reservoir, bike path and Alewife Station. Move right in!
Property Information
- Property type
- Residential
- Sub-type
- Single Family Residence
- Style
- Colonial
- Year built
- 1938
- Living area
- 2,584 Sq Ft
- Lot size
- 0.13 acres
- Garage spaces
- 1
- Parking spaces
- 5
- Zoning
- Resid
- Days on market
- 17
- MLS® Listing#
- 73581450
Property Features
- Interior
- Walk-In Closet(s)
- Exterior
- Rain Gutters
- Appliances
- Gas Water Heater · Water Heater · Oven · Dishwasher · Disposal · Microwave · Range · Refrigerator · Washer · Dryer · Range Hood
- Cooling
- Central Air · Dual
- Heating
- Natural Gas · Baseboard · Hot Water · Zoned
- Flooring
- Tile · Carpet · Hardwood
- Fireplace
- Living Room
- Basement
- Full · Partially Finished · Sump Pump
- Parking
- Paved · Attached · Storage · Garage
- Laundry
- In Basement
- Patio
- Patio · Deck
- Fencing
- Fenced · Stone
- Lot features
- Level · Landscaped
- Construction
- Frame
- Foundation
- Concrete Perimeter
- Roof
- Asphalt
- Windows
- Skylight(s) · Insulated Windows
- Community
- Pool · Tennis Court(s) · Park · Golf · Sidewalks
- Sewer
- Public Sewer
- Water source
- Public
Rooms
Second
- Bedroom 212.416666666x10.5
- Bedroom 312.416666666x10.916666666
- Master Bedroom11.916666666x18.333333333
- Office8.166666666x6.666666666
Third
- Bedroom 411.25x12.333333333
First
- Dining Room12.666666666x123
- Family Room23.583333333x11.75
- Kitchen17.083333333x11.75
- Living Room22.5x12.916666666
Schools
- Elementary
- Burbank*
- Middle
- Cue/Bms
- High
- Belmont High
Financial Details
- HOA
- None
- Annual taxes
- $22,928Tax year 2026
- Assessed value
- $1,992,000
- Parcel number
- 358920
Directions
Washington to Watson or Bright Road to Gale Road, right on Watson Road
Listing Courtesy: Coldwell Banker Realty - Belmont - 6174845300
Presented by: Terry McCarthy
Commute Calculator
Explore commute times from 60 Watson Road, Belmont, MA 02478.