1102 Olmsted DriveGlendale, CA 91202
Los Angeles County
Description
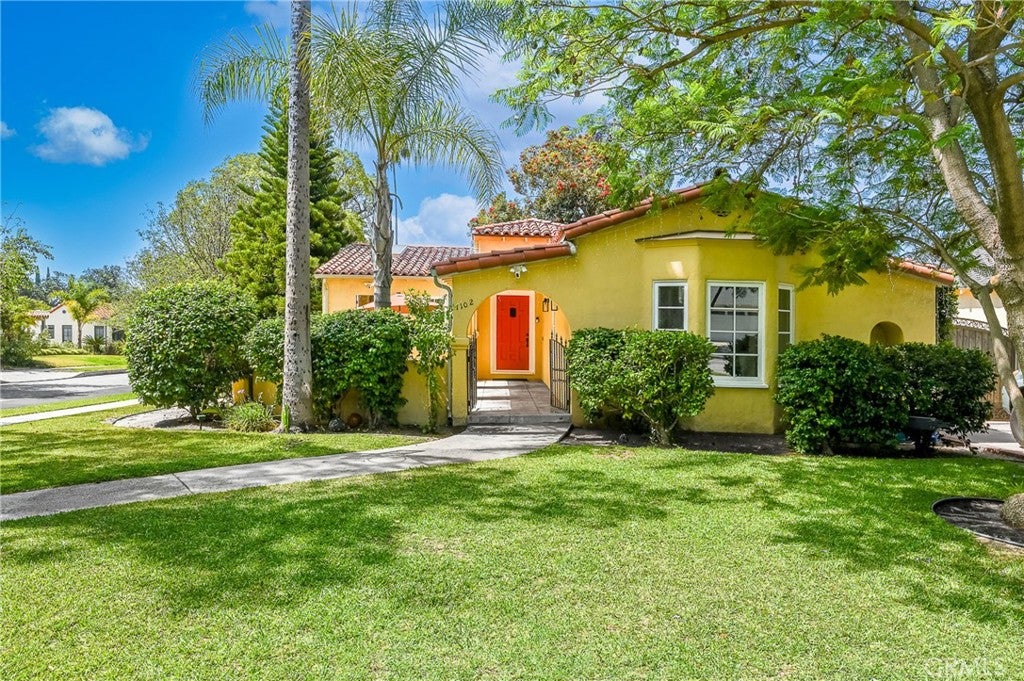
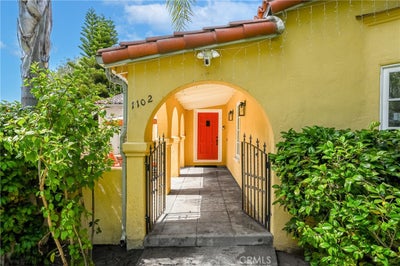
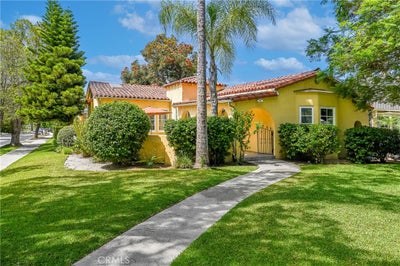
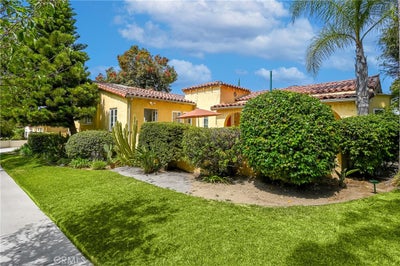
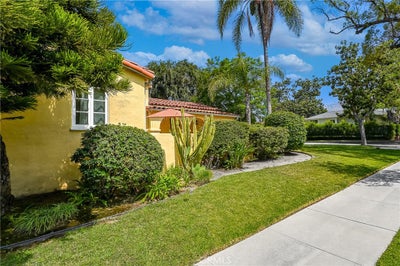
Two Homes on One Lot! Masterfully Updated Spanish Main House + Brand-New ADU! Welcome to a premier NW Glendale estate where classic architectural romance meets unparalleled versatility. Tucked into the highly coveted Kenneth Village neighborhood, this courtyard Spanish home blends timeless character with high-end modern conveniences across two exceptional structures. The Main Residence (3 BD / 2 BA | ~1,986 SF): Pass through dramatic archways and a tranquil front courtyard with a water fountain to enter a gracious foyer. The expansive living room serves as a stunning centerpiece, boasting a majestic plaster-beamed ceiling, a vibrant fireplace, a large bay window, and integrated audio. Across the foyer, the elegant formal dining room features period coved ceilings. The true heart of the home is the vaulted-ceiling chef’s kitchen—bathed in natural light from dual skylights and equipped with premium stone counters, high-end stainless and integrated Thermador appliances, a hidden refrigerator, and hidden laundry. Three generously sized bedrooms all feature massive walk-in closets, including a private en-suite. The Brand-New ADU (2 BD / 2 BA | 969 SF): Completely detached, fully permitted, and never lived in, this massive secondary residence is a game-changer. Offering a bright, open-concept layout, it features a spacious living area that flows seamlessly into a contemporary kitchen, recessed lighting, modern laminate flooring, and two pristine bathrooms. Perfect for multi-generational living, a premium home office, or high-end rental income. The ADU features a solar system that has been paid in full. Upgrades & Location: Enjoy absolute peace of mind with extensive infrastructural updates: dual-pane windows, newer HVAC, copper plumbing, ABS waste lines, and a newer roof beneath the gorgeous original Spanish tile. The property is equipped with a Ring video surveillance and alarm system. Outside, the home offers seamless indoor-outdoor flow, perfect for al fresco dining in the courtyard. Located just 3 blocks from the boutique shops of Kenneth Village, minutes from Mark Keppel Magnet, Toll Middle, and Hoover High Schools, The Americana at Brand, and easy freeway access.
Property Information
- Property type
- Residential
- Sub-type
- Single Family Residence
- Structure type
- House
- Year built
- 1935
- Stories
- 1
- Living area
- 2,958 Sq Ft
- Lot size
- 0.19 acres
- Parking spaces
- 2
- Days on market
- 93
- MLS® Listing#
- GD26127257
Property Features
- Interior
- Beamed Ceilings · Built-in Features · Eat-in Kitchen · Stone Counters · Recessed Lighting · Wired for Sound · Entrance Foyer · Walk-In Closet(s)
- Appliances
- Dishwasher · Free-Standing Range · Disposal · Gas Range · Microwave · Refrigerator · Range Hood · Vented Exhaust Fan · Water Heater · Washer/Dryer Stacked
- Cooling
- Central Air
- Heating
- Central · Natural Gas
- Flooring
- Tile · Wood
- Fireplace
- Gas · Living Room
- Pool
- None
- Parking
- Driveway
- Laundry
- In Kitchen
- Patio
- Front Porch
- Fencing
- Vinyl
- Lot features
- Back Yard · Corner Lot · Front Yard · Sprinklers In Front · Irregular Lot
- Foundation
- Raised
- Roof
- Spanish Tile
- Windows
- Double Pane Windows · Screens · Skylight(s)
- Security
- Security System · Carbon Monoxide Detector(s) · Smoke Detector(s)
- Community
- Curbs
- Utilities
- Electricity Connected · Natural Gas Connected · Sewer Connected · Water Connected
- Sewer
- Public Sewer
- Water source
- Public
Rooms
- Foyer
- Other
- Bathroom
- Dining Room
- Kitchen
- Living Room
- Master Bathroom
- Master Bedroom
Schools
- Elementary
- Keppel
- Middle
- Toll
Financial Details
- HOA
- None
- Parcel number
- 5628009023
Directions
North of Glenwood, South of Kenneth, on the corner of Olmsted and Idlewood
Listing Courtesy: Project Realty Group - 818-687-0282
Presented by: Emilia Ghukasyan
Licensed in the state of California.
Documents & links
Provided by Emilia Ghukasyan
- Virtual tourVisit
Commute Calculator
Explore commute times from 1102 Olmsted Drive, Glendale, CA 91202.