148 PisanoIrvine, CA 92618
Orange County
Description
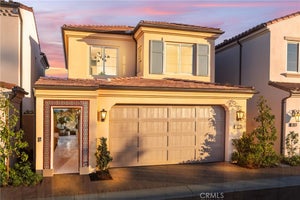
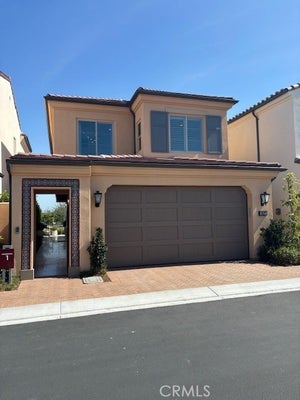
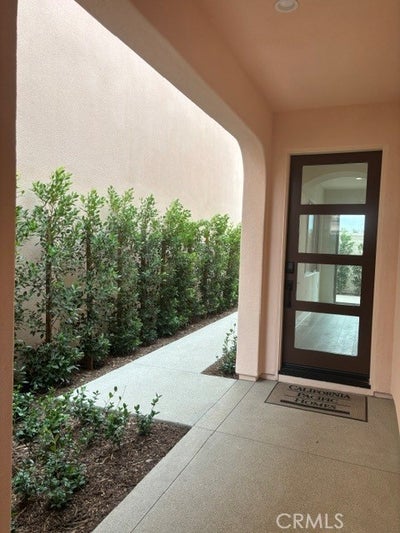
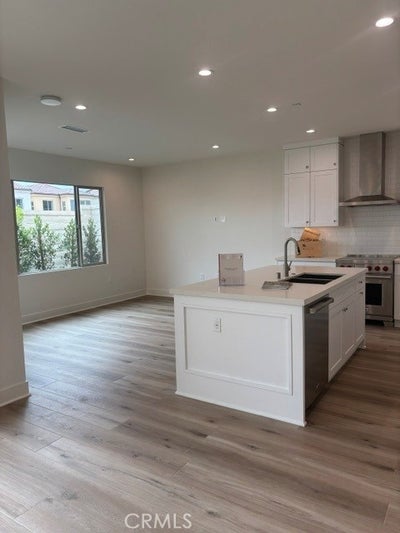
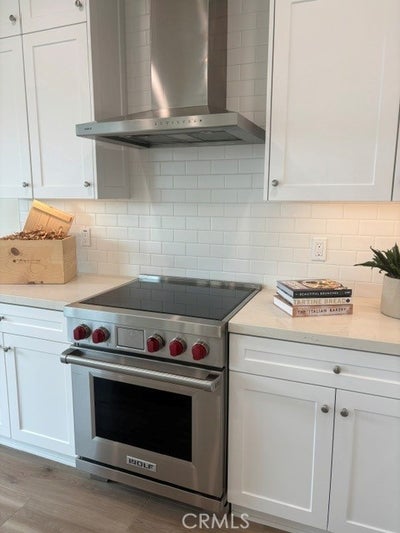
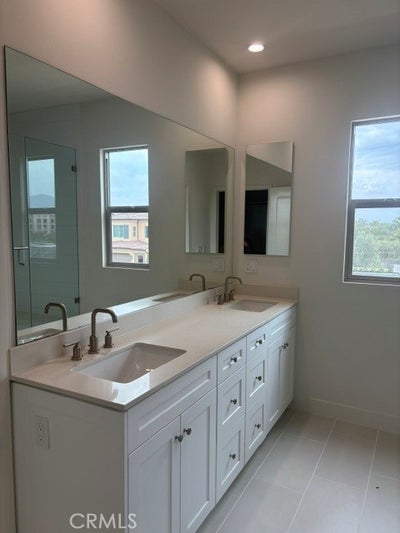
Come visit the last new home community to be built in the Irvine Spectrum area! This brand new, beautiful home is move in ready for your pickiest buyers! Upgraded flooring throughout, owned solar, quartz countertops in kitchen & all bathrooms plus hardscape & landscaped rear yard! Brand new floorplans never before built without an inch of wasted space! Secure front door entry with a Doorbird system to screen your visitors to your home! All electric homes with induction high end Wolf range & oven, Cove dishwasher & Wolf microwave as standard appliances! Built in Sub Zero is included to finish off your designer kitchen! Standard quartz countertops in kitchen, primary & secondary baths for easy care! Primary shower is 3x6 Dal tile with dual sinks in primary bathroom, walk in closet in primary bedroom! Solar is included in the price of the home at no additional cost to the buyer! Gated entry, private pool, spa & 2 neighborhood parks are here to enjoy! Only 7 miles to Laguna Beach, a 5 minute drive to entertainment, shopping & dining at the world class Irvine Spectrum Center! Freeway close to the 405 & 5 freeways in a few minutes! Seller offering lender incentive through U.S. Bank, visit or call sales office for details!
Property Information
- Property type
- Residential
- Sub-type
- Single Family Residence
- Structure type
- House
- Year built
- 2026
- Stories
- 2
- Living area
- 1,493 Sq Ft
- Lot size
- 0.03 acres
- Garage spaces
- 2
- Parking spaces
- 2
- Days on market
- 2
- MLS® Listing#
- OC26220677
Property Features
- Interior
- Breakfast Bar · Coffered Ceiling(s) · Eat-in Kitchen · Open Floorplan · Recessed Lighting · Walk-In Closet(s)
- Exterior
- Rain Gutters
- Appliances
- Convection Oven · Dishwasher · Electric Cooktop · Electric Oven · Electric Range · Electric Water Heater · Disposal · Microwave · Refrigerator · Self Cleaning Oven · Water Heater · Washer/Dryer Stacked
- Cooling
- Central Air · Electric · Heat Pump
- Heating
- Active Solar · Central · Electric · Heat Pump · Solar
- Flooring
- Carpet · Tile
- Fireplace
- None
- Pool
- Private · Association
- Parking
- Attached · Garage Faces Front · Garage · Guest
- Laundry
- Washer Hookup · Electric Dryer Hookup · Inside · Laundry Closet
- Fencing
- Block
- Lot features
- Front Yard · Sprinklers In Front · Landscaped · Zero Lot Line
- Construction
- Block · Stucco
- Foundation
- Pillar/Post/Pier · Slab
- Roof
- Concrete
- Windows
- Double Pane Windows · Low Emissivity Windows
- Security
- Fire Sprinkler System · Gated Community · Smoke Detector(s)
- Community
- Street Lights · Sidewalks · Gated · Park
- Utilities
- Cable Available · Electricity Available · Natural Gas Not Available · Phone Available · Sewer Connected · Underground Utilities · Water Available
- Sewer
- Public Sewer
- Water source
- Public
Rooms
- Other
- Bathroom
- Bedroom
- Great Room
- Kitchen
- Master Bathroom
- Master Bedroom
Financial Details
- HOA
- $595 / MonthlyAssociation: Andalucia Neighborhood Association
Directions
Alfonso and Bake Parkway south of Lake Forest
Listing Courtesy: California Pacific Homes, Inc - rsmith@calpacifichomes.com
Presented by: Robin Smith
Licensed in the state of California.
Commute Calculator
Explore commute times from 148 Pisano, Irvine, CA 92618.