1040 Main StHingham, MA 02043
Plymouth County
Description
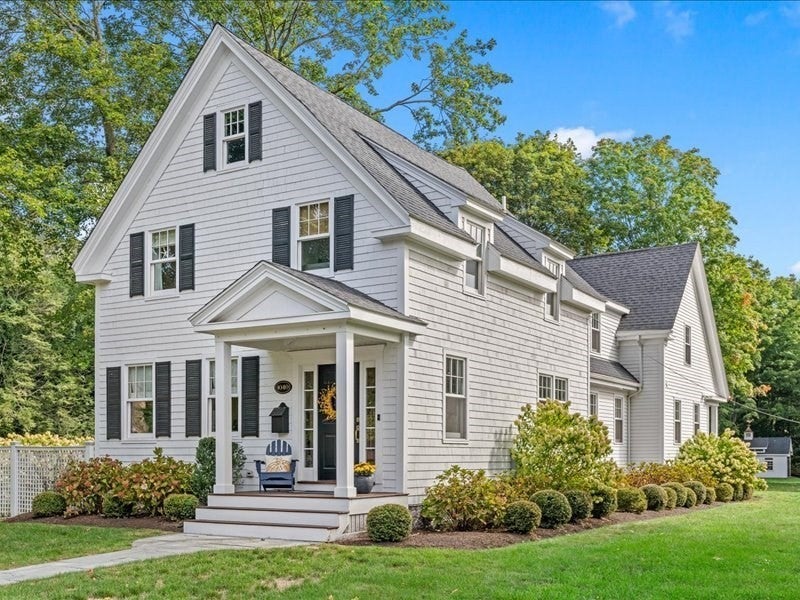
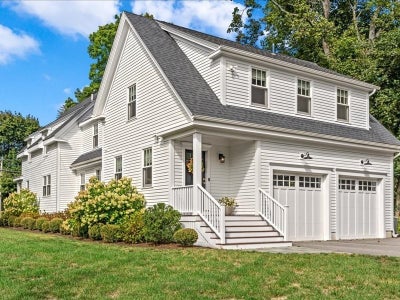
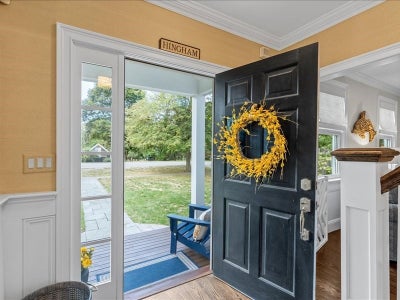
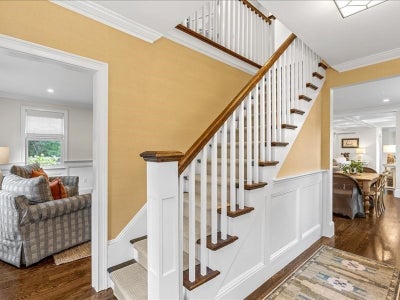
This stunning farmhouse-style home beautifully blends timeless charm with thoughtful updates and today’s modern amenities. The impressive chef’s kitchen features a large center island, quartz countertops and stainless-steel appliances, and flows seamlessly into a sunny dining area with a built-in window seat and inviting family room with coffered ceilings and a gas fireplace. The front living room offers flexible space for a first-floor office, playroom or elegant sitting area.The spacious primary suite features a cathedral ceiling and spa-like bath with beautiful tile, oversized shower and soaking tub. Two additional generously sized bedrooms share a full bath with double vanity, while a separate second-floor room with double doors provides ideal space for an office or guest suite.The finished lower level offers even more versatility for a media room, playroom or exercise space. Outside, enjoy a level yard, expansive patio for grilling and entertaining, and plenty of room for a pool. An oversized two-car garage, irrigation system, security system, invisible fence, corner lot and ample driveway parking complete this exceptional home.
Property Information
- Property type
- Residential
- Sub-type
- Single Family Residence
- Style
- Farmhouse
- Year built
- 1900
- Living area
- 3,887 Sq Ft
- Lot size
- 0.81 acres
- Garage spaces
- 2
- Parking spaces
- 10
- Zoning
- RES
- Days on market
- 17
- MLS® Listing#
- 73581733
Property Features
- Interior
- Recessed Lighting · Walk-In Closet(s) · Crown Molding · Coffered Ceiling(s) · Open Floorplan
- Exterior
- Storage
- Appliances
- Gas Water Heater · Water Heater · Oven · Dishwasher · Microwave · Range · Refrigerator · Washer · Dryer
- Cooling
- Central Air · Zoned
- Heating
- Natural Gas · Forced Air · Zoned
- Flooring
- Wood · Tile
- Basement
- Partially Finished
- Parking
- Paved · Attached · Off Street · Garage
- Laundry
- Electric Dryer Hookup
- Patio
- Patio
- Fencing
- Invisible
- Lot features
- Corner Lot · Level
- Foundation
- Concrete Perimeter · Stone
- Roof
- Shingle
- Security
- Security System
- Other structures
- Storage
- Community
- Park · Golf
- Water source
- Public
Rooms
Second
- Bathroom 17x10
- Bathroom 212x15
- Bedroom 212x16
- Bedroom 314x14
- Master Bedroom19x20
- Office12x14
First
- Bathroom 35x6
- Dining Room12x14
- Family Room19x24
- Kitchen14x14
- Living Room14x14
Schools
- Elementary
- South School
- Middle
- Hingham Middle
- High
- Hingham High
Financial Details
- HOA
- None
- Annual taxes
- $22,930Tax year 2026
- Assessed value
- $2,190,100
- Parcel number
- 1037019
Directions
Corner of Liberty Rd and Main St. Driveway is on Liberty Rd.
Listing Courtesy: William Raveis R.E. & Home Services - 7817493007
Presented by: Joanne Conway
Commute Calculator
Explore commute times from 1040 Main St, Hingham, MA 02043.