303 Duesenberg LaneFort Collins, CO 80524
Auburn Estates Conservation Dev 03-S2143 · Larimer County
Description
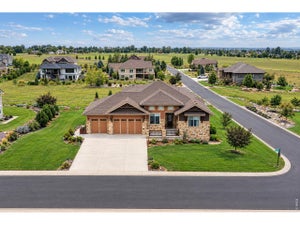
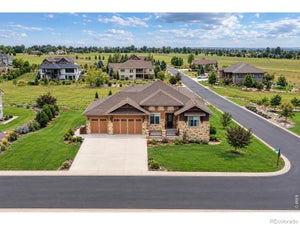
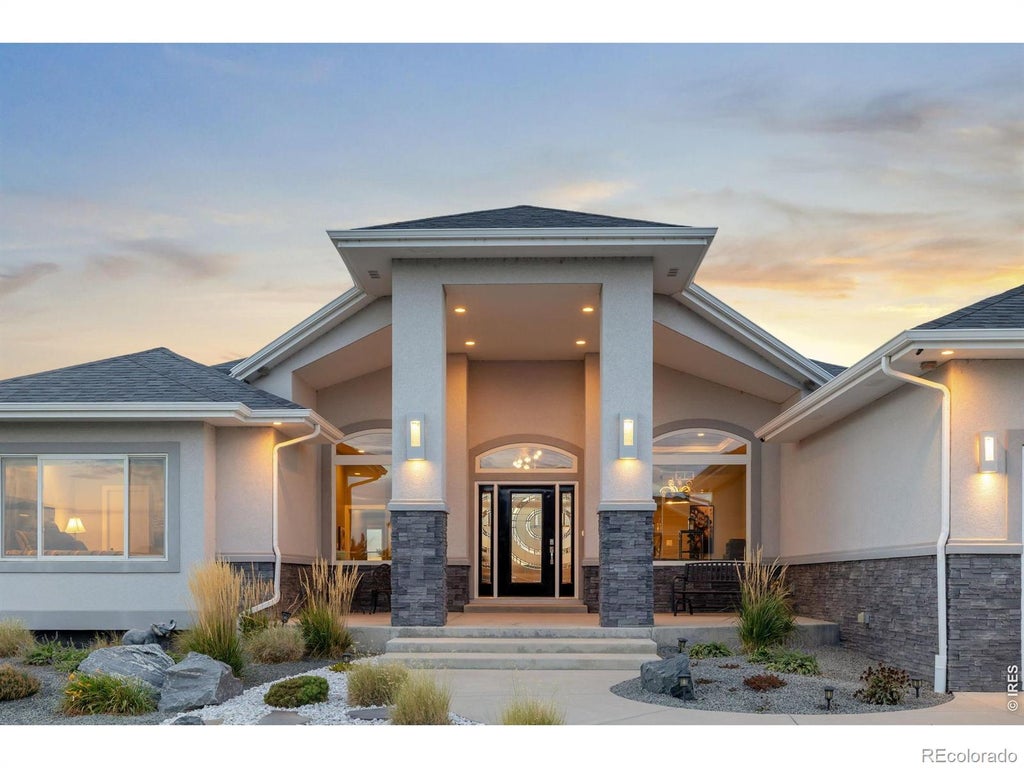
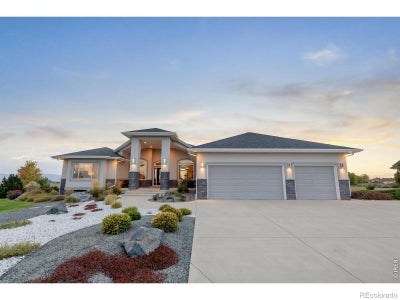
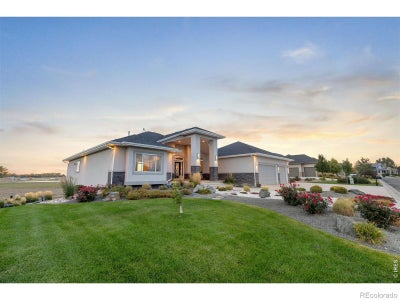
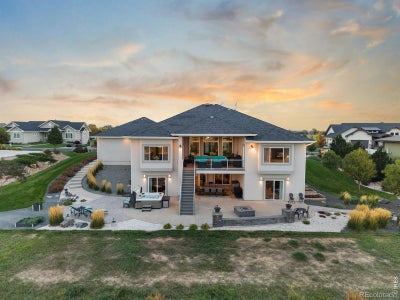
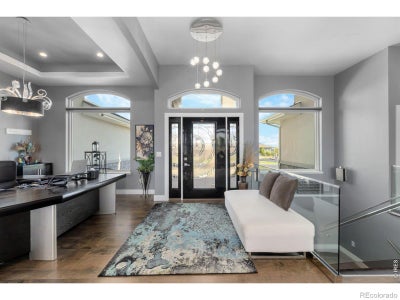
BREATHTAKING PANORAMIC WATER & MOUNTAIN VIEWS MEET EXCEPTIONAL LUXURY! Welcome to 303 Duesenberg Ln, an extraordinary 5-bedroom, 5-bathroom residence where sophisticated design meets a thoughtfully curated lifestyle. Located minutes from I-25 access as well as Old Town FC! Showcasing stunning designer finishes, an intentional floor plan, and incredible water and mountain views, this impressive home delivers the perfect blend of elegance, comfort, and versatility. Designed to accommodate a variety of living arrangements, the spacious layout offers exceptional potential for multigenerational living, with room to gather, entertain, and enjoy the luxury of having space for everyone. From the elevated finishes to the breathtaking natural backdrop, every element contributes to a home that is as functional as it is beautiful. Luxury finishes. Remarkable views that will never be lost. Space for generations. Discover an exceptional place to call home! THIS IS A TRUE SHOWSTOPPING LUXURY RETREAT!
Property Information
- Property type
- Residential
- Sub-type
- Single Family Residence
- Structure type
- House
- Year built
- 2014
- Living area
- 4,539 Sq Ft
- Lot size
- 0.43 acres
- Garage spaces
- 3
- Parking spaces
- 3
- Ownership
- Individual
- Zoning
- FA1
- Days on market
- 4
- MLS® Listing#
- IR1070362
Property Features
- Interior
- Central Vacuum · Eat-in Kitchen · Kitchen Island · Open Floorplan · Pantry · Walk-In Closet(s) · Wet Bar
- Exterior
- Balcony
- Appliances
- Dishwasher · Disposal · Double Oven · Dryer · Microwave · Oven · Refrigerator · Washer · Water Softener
- Cooling
- Ceiling Fan(s) · Central Air
- Heating
- Forced Air
- Flooring
- Tile · Wood
- Fireplace
- Master Bedroom · Basement · Family Room · Gas · Great Room
- Basement
- Full · Walk-Out Access
- Parking
- Heated Garage · Oversized · Attached
- Laundry
- In Unit
- Patio
- Deck · Patio
- Lot features
- Sprinklers In Front
- Construction
- Brick · Stucco · Frame
- Roof
- Composition
- Windows
- Bay Window(s) · Window Coverings
- Security
- Smoke Detector(s)
- Utilities
- Cable Available · Electricity Available · Natural Gas Available
- Sewer
- Public Sewer
- Water source
- Public
Rooms
Main
- Bedroom17 x 15
- Bedroom15 x 15
- Dining Room15 x 11
- Family Room20 x 17
- Great Room19 x 18
- Kitchen18 x 15
- Laundry9 x 7
Basement
- Bedroom14 x 13
- Bedroom17 x 15
- Bedroom15 x 12
- Game Room16 x 16
- Office10 x 7
Schools
- Elementary
- Timnath
- Middle
- Preston
- High
- Fossil Ridge
Financial Details
- HOA
- $1,278 / AnnuallyAssociation: Auburn Estates HOA
- Annual taxes
- $6,852Tax year 2025
- Parcel number
- R1644067

Listing Courtesy: C3 Real Estate Solutions, LLC - 9706897766
This publication is designed to provide information with regard to the subject matter covered. It is displayed with the understanding that the publisher and authors are not engaged in rendering real estate, legal, accounting, tax, or other professional services and that the publisher and authors are not offering such advice in this publication. If real estate, legal, or other expert assistance is required, the services of a competent, professional person should be sought. The information contained in this publication is subject to change without notice. METROLIST, INC., DBA RECOLORADO MAKES NO WARRANTY OF ANY KIND WITH REGARD TO THIS MATERIAL, INCLUDING, BUT NOT LIMITED TO, THE IMPLIED WARRANTIES OF MERCHANTABILITY AND FITNESS FOR A PARTICULAR PURPOSE. METROLIST, INC., DBA RECOLORADO SHALL NOT BE LIABLE FOR ERRORS CONTAINED HEREIN OR FOR ANY DAMAGES IN CONNECTION WITH THE FURNISHING, PERFORMANCE, OR USE OF THIS MATERIAL.
PUBLISHER'S NOTICE: All real estate advertised herein is subject to the Federal Fair Housing Act and the Colorado Fair Housing Act, which Acts make it illegal to make or publish any advertisement that indicates any preference, limitation, or discrimination based on race, color, religion, sex, handicap, familial status, or national origin.
METROLIST, INC., DBA RECOLORADO will not knowingly accept any advertising for real estate that is in violation of the law. All persons are hereby informed that all dwellings advertised are available on an equal opportunity basis.
Licensed in the state of Colorado
Data Terms of Use
The information contained in this publication is subject to change without notice. METROLIST, INC. MAKES NO WARRANTY OF ANY KIND WITH REGARD TO THIS MATERIAL, INCLUDING, BUT NOT LIMITED TO, THE IMPLIED WARRANTIES OF MERCHANTABILITY AND FITNESS FOR A PARTICULAR PURPOSE. METROLIST, INC. SHALL NOT BE LIABLE FOR ERRORS CONTAINED HEREIN OR FOR ANY DAMAGES IN CONNECTION WITH THE FURNISHING, PERFORMANCE, OR USE OF THIS MATERIAL.
 PUBLISHER'S NOTICE: All real estate advertised herein is subject to the Federal Fair Housing Act and the Colorado Fair Housing Act, which Acts make it illegal to make or publish any advertisement that indicates any preference, limitation, or discrimination based on race, color, religion, sex, handicap, familial status, or national origin.
METROLIST, INC. will not knowingly accept any advertising for real estate that is in violation of the law. All persons are hereby informed that all dwellings advertised are available on an equal opportunity basis.
©2017 METROLIST, INC. All Rights Reserved 7100 E. Belleview Ave. #110 Greenwood Village, CO 80111 USA
ALL RIGHTS RESERVED WORLDWIDE. No part of this publication may be reproduced, adapted, translated, stored in a retrieval system or transmitted in any form or by any means, electronic, mechanical, photocopying, recording, or otherwise, without the prior written permission of the publisher. The information contained herein including but not limited to all text, photographs, digital images, virtual tours, may be seeded and monitored for protection and tracking.
Documents & links
Provided by Eric Tutsch
- Virtual tourVisit
Commute Calculator
Explore commute times from 303 Duesenberg Lane, Fort Collins, CO 80524.