1116 River TrceGeorgetown, TX 78628
Wolf Ranch West Sec 1Bg · Williamson County
Description
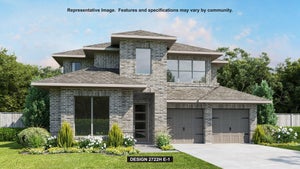
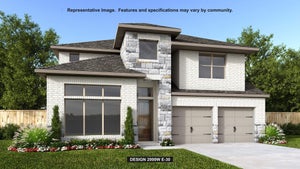
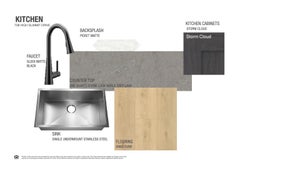
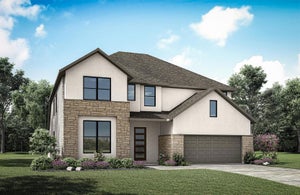
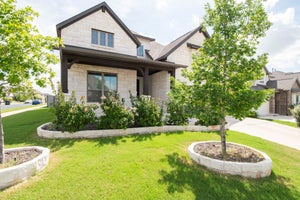
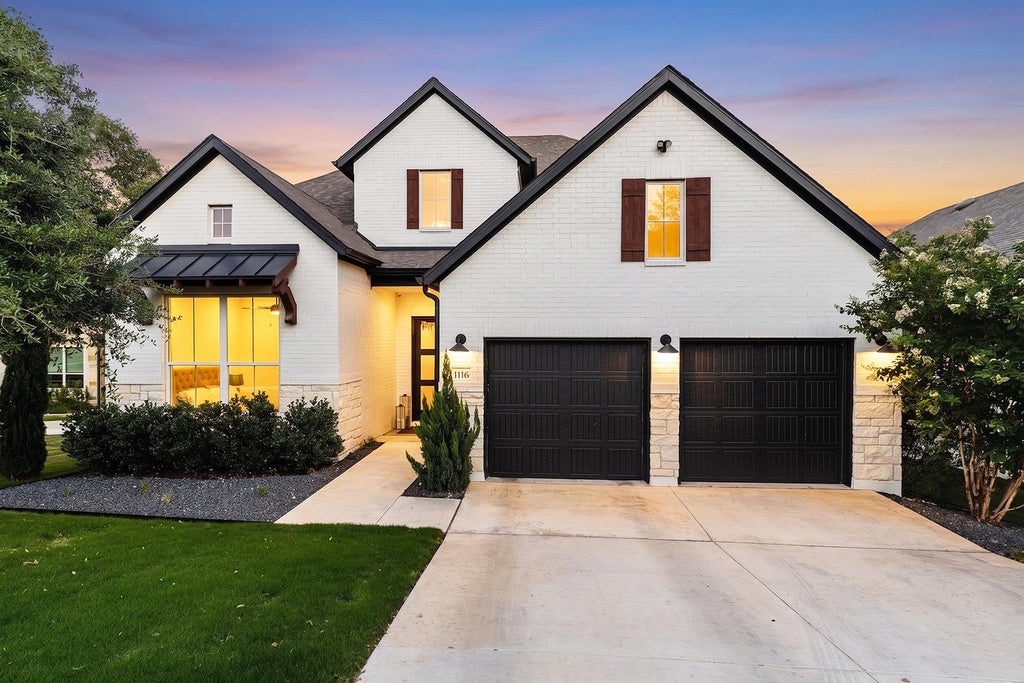
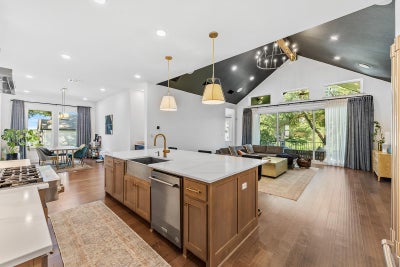
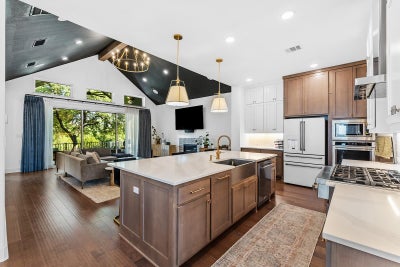
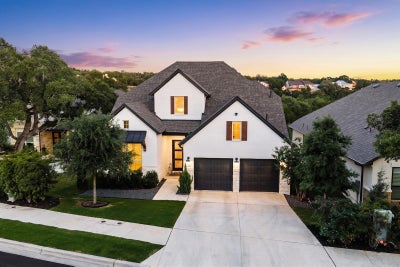
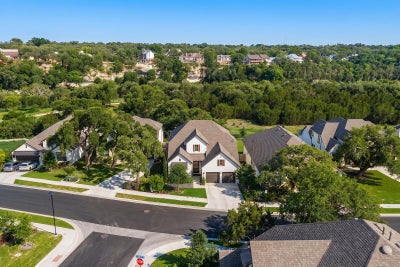
Nestled on a coveted greenbelt lot, this stunning 4-bedroom, 3-bathroom Drees Custom Brady plan delivers the perfect blend of sophistication and everyday comfort. Built with model home finishes throughout, every detail has been thoughtfully curated to impress. Step inside to discover soaring cathedral ceilings adorned with tasteful paint and exposed beams that create an immediate sense of grandeur. The open living area features a cozy fireplace and hard flooring that flows seamlessly through all common areas, up the stairs, and into the loft. A dedicated study provides the ideal workspace, while the media room offers endless entertainment possibilities. The chef's kitchen is anchored by a luxury six-burner range, making meal preparation a true pleasure. Upstairs, the versatile loft invites creativity — whether it becomes a reading nook, playroom, or second living space. Outside, the magic continues. A covered patio overlooks a deep, private backyard framed by a large oak tree and breathtaking treetop views. The contemporary painted brick exterior offers timeless curb appeal, while practical upgrades like epoxy garage flooring and a whole-home water softener add lasting value. Located within an award-winning community, daily conveniences are just minutes away. Grab groceries at H-E-B or Target, fuel up at Starbucks, or enjoy a quick bite at Chick-fil-A — all less than two miles from your front door
Property Information
- Property type
- Residential
- Sub-type
- Single Family Residence
- Style
- Low Rise (1-3 Stories) / Middle Unit / Multi-level Floor Plan
- Year built
- 2023
- Living area
- 3,208 Sq Ft
- Lot size
- 0.23 acres
- Garage spaces
- 2
- Parking spaces
- 4
- Ownership
- Fee-Simple
- Days on market
- 135
- MLS® Listing#
- 9774029
Property Features
- Interior
- Built-in Features · Ceiling Fan(s) · Beamed Ceilings · Tray Ceiling(s) · Central Vacuum · Chandelier · Double Vanity · Entrance Foyer · High Speed Internet · Kitchen Island · Natural Woodwork · Open Floorplan · Pantry · Recessed Lighting · Smart Home · Smart Thermostat · Sound System · Wired for Sound · Master Downstairs
- Exterior
- Gas Grill · Lighting · Private Yard
- Appliances
- Built-In Electric Oven · ENERGY STAR Qualified Refrigerator · Instant Hot Water · Range
- Cooling
- Ceiling Fan(s) · Central Air · ENERGY STAR Qualified Equipment · Roof Turbine(s)
- Heating
- Ceiling · ENERGY STAR Qualified Equipment · Fireplace(s) · Humidity Control
- Flooring
- Carpet · Wood
- Fireplace
- Gas Starter · Living Room
- Pool
- None
- Parking
- Driveway · Garage · Garage Door Opener · Garage Faces Front
- Laundry
- Laundry Room
- Patio
- Glass Enclosed
- Fencing
- Gate
- Lot features
- Greenbelt · Landscaped · Sloped Down · Sprinklers In Rear · Sprinklers In Front · Many Trees · Waterfront
- Construction
- Brick · Concrete · Stucco
- Foundation
- Slab
- Roof
- Shingle
- Windows
- Drapes
- Security
- Smoke Detector(s) · 24 Hour Security · Carbon Monoxide Detector(s) · Fire Alarm · Fire Sprinkler System · Security System
- Other structures
- None
- Community
- Clubhouse · Fitness Center · Park · Playground · Pool · Sidewalks · Street Lights · Tennis Court(s) · Golf
- Utilities
- Cable Available · Cable Connected · Electricity Connected · Natural Gas Connected · Sewer Connected · Water Connected
Schools
- Elementary
- Wolf Ranch Elementary
- Middle
- James Tippit
- High
- East View
Financial Details
- HOA
- $560 / Semi-annuallyAssociation: HILLWOOD
- Annual taxes
- $18,069Tax year 2026
- Assessed value
- $745,196
- Parcel number
- 2080011BGC0021
Directions
From I-35, exit FM 2243 (Leander Rd) and head west. Continue for approx. 3–4 miles, then turn right onto Parkside Parkway. Follow Parkside Parkway and turn left onto River Trace. The home will be on the right-hand side.
Listing Courtesy: eXp Realty, LLC - (714) 926-5730
Last Updated: 2026-05-20
Commute Calculator
Explore commute times from 1116 River TRCE, Georgetown, TX 78628.