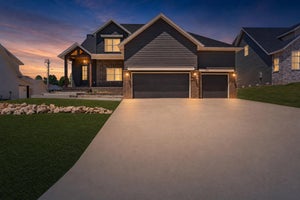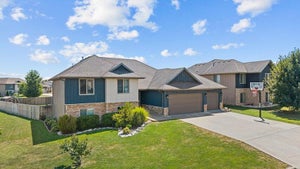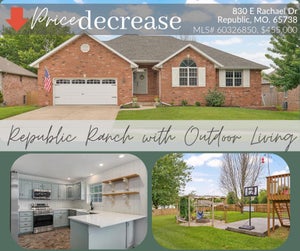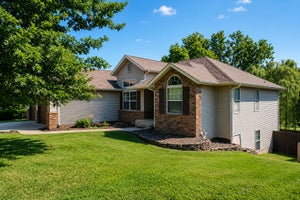

2129 E Will StreetRepublic, MO 65738
Mason Ridge · Greene County
Description
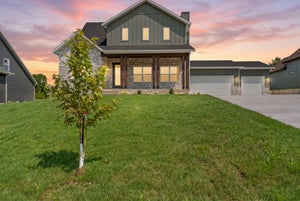
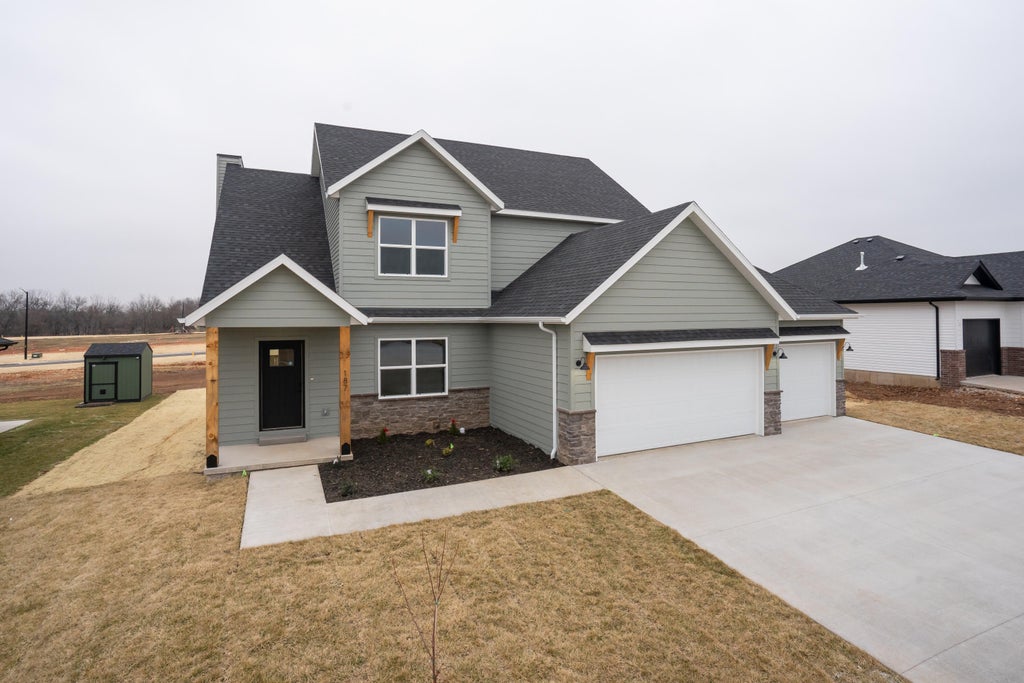
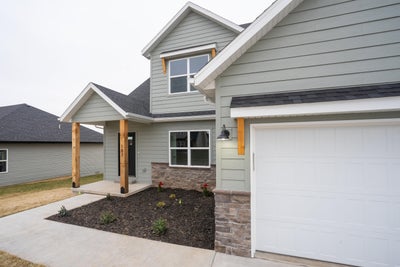
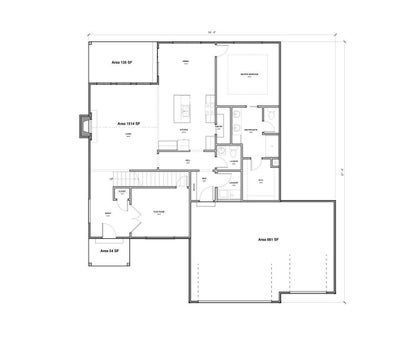
**Builder incentive: $10,000 seller paid concessions when using our preferred lender, Andrew King with Monarch. Another masterpiece from Built Better Homes! The perfect combination of craftsmanship, quality, and design. This is the Aspen 3 floor plan! It has 5 bedrooms, 2 1/2 baths, and a 3 car garage. This plan features a great open floor plan with spacious bedrooms, a large kitchen with an island, stainless steel appliances, engineered hardwood flooring and/or Luxury LVP in the hallways, kitchen, dining room and living areas and carpet in the bedrooms. The exterior will have a concrete patio and sod in the front yard. Your choice of a partial brick or stone, front and hard siding. Don't miss out - Make this Built Better Home yours today! *FOR ACCESS DURING OPEN HOUSE - VISIT 2187 E WILL ST. *PLEASE NOTE, DUE TO CONTINUING IMPROVEMENTS, ACTUAL PRODUCT MAY DIFFER FROM PHOTOS.
Property Information
- Property type
- Residential
- Sub-type
- Single Family Residence
- Year built
- 2025
- Living area
- 2,200 Sq Ft
- Lot size
- 0.27 acres
- Garage spaces
- 3
- Days on market
- 683
- MLS® Listing#
- 60284296
Property Features
- Interior
- Pantry · Kitchen Island · High Speed Internet · High Ceilings · Granite Counters · Vaulted Ceiling(s) · Tray Ceiling(s) · Walk-In Closet(s)
- Exterior
- Rain Gutters
- Appliances
- Gas Oven · Solar Hot Water · Disposal · Gas Water Heater · Free-Standing Gas Oven
- Cooling
- Ceiling Fan(s) · Central Air
- Heating
- Natural Gas · Forced Air · Central · Fireplace(s)
- Flooring
- Carpet · Tile
- Fireplace
- Family Room
- Parking
- Driveway · Garage Faces Front · Garage Door Opener
- Laundry
- Main Level
- Patio
- Covered
- Lot features
- Rolling Slope · Sloped · Sprinklers In Front · Few Trees · Corner Lot
- Construction
- Frame · Stone · Concrete · Brick
- Roof
- Composition
- Windows
- Insulated Windows · Double Pane Windows
- Sewer
- Public Sewer
- Water source
- Public
Schools
- Elementary
- RP McCulloch
- Middle
- Republic
- High
- Republic
Financial Details
- HOA
- $350 / Annually
- Parcel number
- N/A
Directions
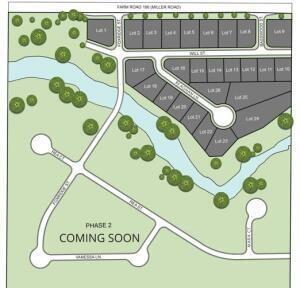
From Republic, MO, past Wal-Mart on highway 60 heading west, left on Hines, right on Lynn Ave., drive to the 4-way stop at Miller Rd., take a left. The subdivision entrance is approx. 1/2 a mile east down Miller Rd on the right hand side.
Listing Courtesy: Blake Cantrell Real Estate LLC - 4178401661
Presented by: Blake Cantrell
Commute Calculator
Explore commute times from 2129 E Will Street, Republic, MO 65738.